
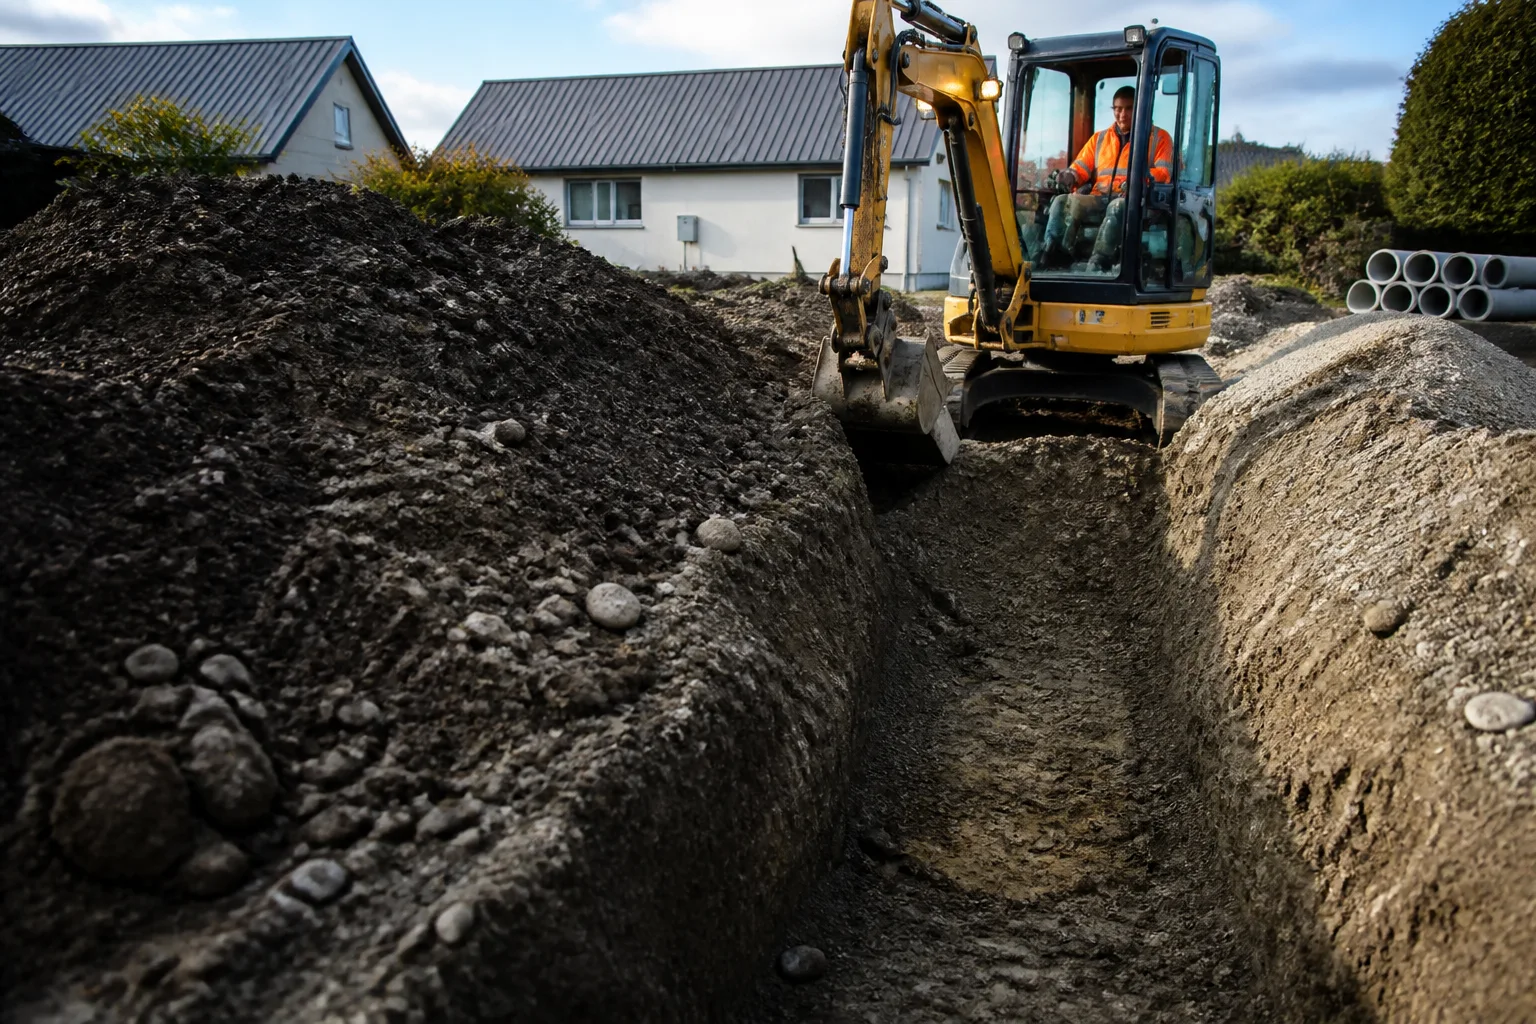
Drainage-Ready Excavation
Excavation for wastewater and drainage runs, dug to the falls and depths your licensed drainlayer specifies before they lay and connect the pipework.
View serviceDrainage-Adjacent & Trenching
Excavation for soak pits and soakage trenches across Christchurch, dug to the dimensions your drainlayer or engineer specifies for disposing of stormwater to ground.
03 661 7200Your site. A clear next step.
Christchurch Soakage Groundworks covers excavation for soak pits and soakage trenches, dug to the dimensions your drainlayer or engineer specifies for disposing of stormwater to ground.
Tell us what you want to achieve, where your site is and when you would like to start. Include any plans, access constraints or measurements that will help us understand the work.
Recognise your project
Define the work
Dimensions and depths come from your drainlayer's, engineer's or consented design. Sizing is a calculation with liability attached, so the excavation follows it rather than a rule of thumb.
Christchurch ground permeability varies enormously over short distances, so designers often need soil layers exposed before finalising a system size. We dig and leave those test holes open.
Connecting runs are dug to the specified levels, because those levels decide whether water actually reaches the structure. A correctly sized soak pit fed at the wrong level never fills.
Soakage structures usually sit in confined rear sections where older service runs are poorly documented. We check before digging and work accordingly rather than assuming clear ground.
The void space in that material is what actually stores the water, so the specified aggregate and depth are placed exactly as drawn rather than substituted for what is on hand.
Where a system has to be seen before it is covered, the sequence is planned around that. Backfilling ahead of an inspection means opening it up again at somebody's cost.
Reinstatement puts the surface back over what is now a buried structure, so backfill above it is placed and compacted carefully to avoid a settled hollow appearing later.
Sizing the system, meeting consent conditions and certifying stormwater disposal remain your engineer's or drainlayer's responsibility. We excavate to their design and say so plainly.
Why work with us
We know to dig and leave a test excavation rather than digging the full system before permeability is settled. Sizing a soak pit on an assumption is how systems end up undersized.
Capacity is the whole function of a soakage system, so the pit or trench is excavated to the drawn size and base level rather than to what the machine finds convenient.
Permeability here can change dramatically within one section, from free-draining gravels to tight clay. That is why the design waits on the ground rather than the reverse.
The void space in the backfill material is the storage. Substituting a different grade or skimping on depth reduces capacity invisibly, so the specification is followed.
Soak areas usually sit in back yards with narrow access and undocumented older services. We plan the access and run beforeUdig rather than assuming open ground.
We do not size systems or certify stormwater disposal. Those carry professional liability and sit with your engineer or licensed drainlayer, and we say that up front.
Working conditions
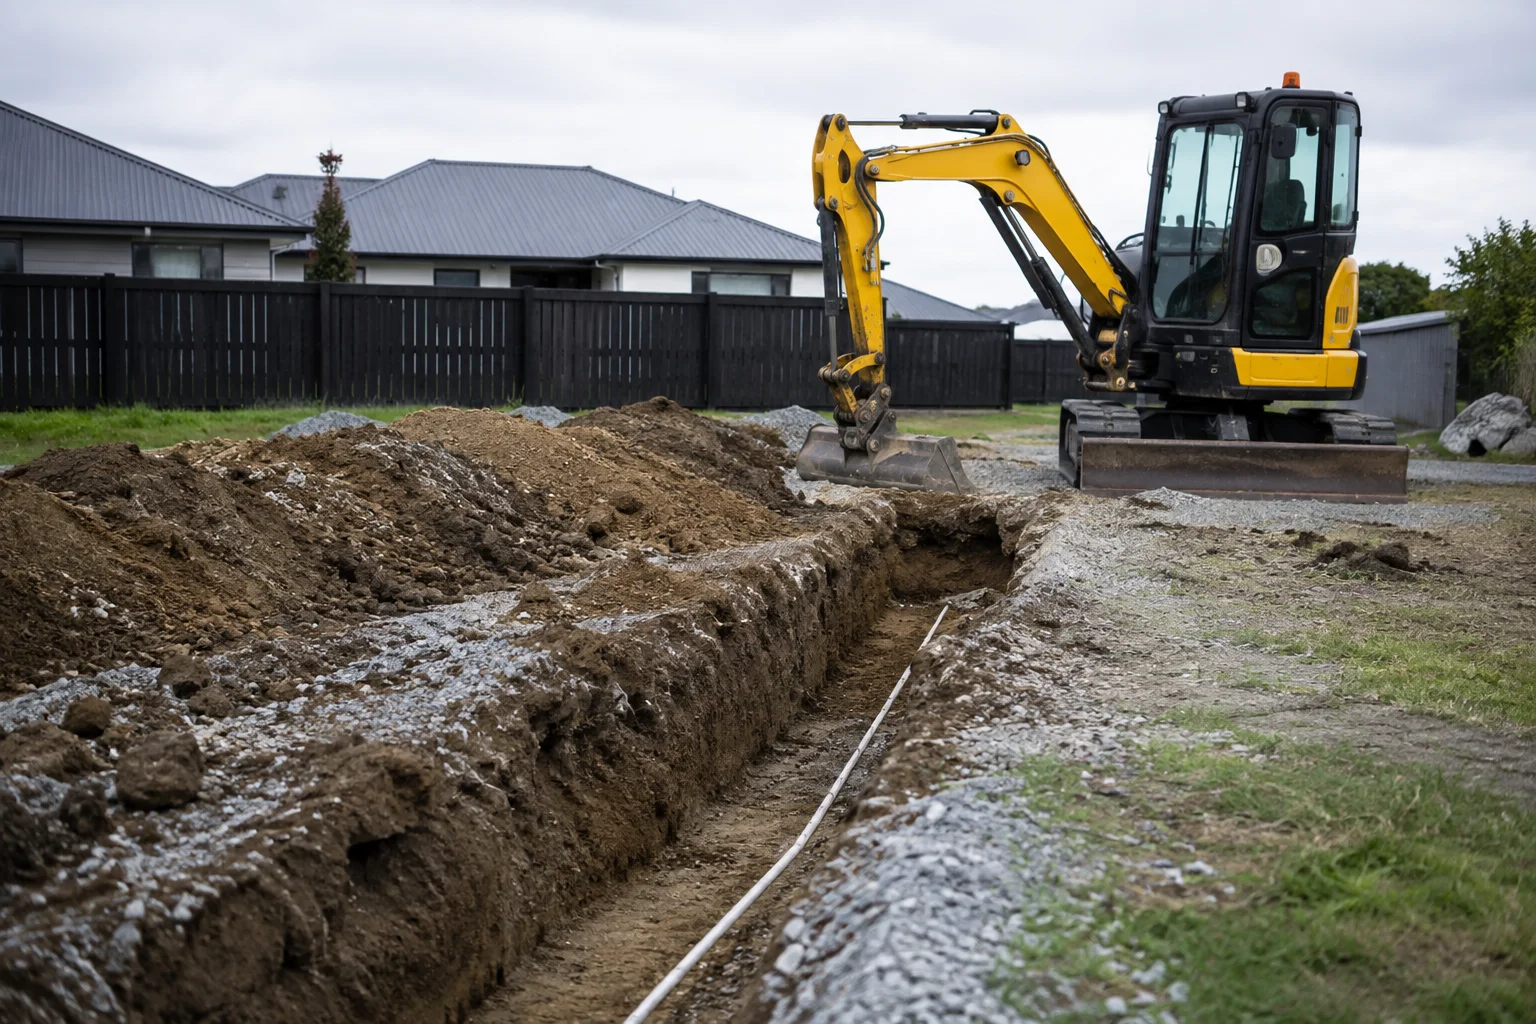
Soak pit and trench excavation is usually done with a mid-size excavator, though the exact machine depends on depth, access and how much room there is around the disposal area. Deeper soak pits may need a longer-reach machine or staged excavation. Rear-section access is often the binding constraint, so we confirm the right equipment once we have seen the site and the specified dimensions.
Expect an open excavation in the area of the soak pit or trench, fenced or made safe while it waits on installation and inspection. Aggregate deliveries and spoil removal mean truck movements and material moved across the property. Where access to a rear section is tight, the route in will be affected and reinstated afterwards.
Get the detail right
A soakage system only performs as designed if it is excavated to the exact size, depth and location specified, since undersizing or getting the base level wrong changes how well stormwater disperses and neither is visible once it is backfilled. Just as important is knowing to leave test excavations open where a designer needs to check soil permeability before confirming dimensions, rather than digging the full system before that is settled. In Christchurch, where permeability varies street to street, that sequence is what stops a system being built to the wrong number.
Soakage disposes of stormwater into the ground through a soak pit or soakage trench. Stormwater groundworks covers systems that carry water away to a kerb channel or council main. Some Christchurch properties use one, some use both, and the design decides which applies to yours.
No. Sizing comes from your drainlayer, engineer or an approved consent design, because it depends on catchment area, soil permeability and the rules that apply to your property. We excavate to the dimensions they specify.
We can dig test excavations to expose the soil layers so your designer can assess permeability. The assessment and the resulting sizing are theirs; our part is getting the hole open in the right place at the right depth.
We can supply and place aggregate or drainage metal where the design specifies it, and we also carry that in our materials supply. What matters is that the grade and depth match the design, since the void space is the storage.
It depends on the property, the volume being disposed of and the council. On-site disposal is frequently a consent condition in itself. Christchurch, Selwyn and Waimakariri each set their own rules, so confirm with your council or planner before committing.
That is exactly what the test excavation is for. Poor permeability usually means a larger system, a different location on the site, or a different disposal method altogether. Finding out before the design is finalised is far cheaper than after it is built.
The next part of your project
Excavation for wastewater and drainage runs, dug to the falls and depths your licensed drainlayer specifies before they lay and connect the pipework.
View service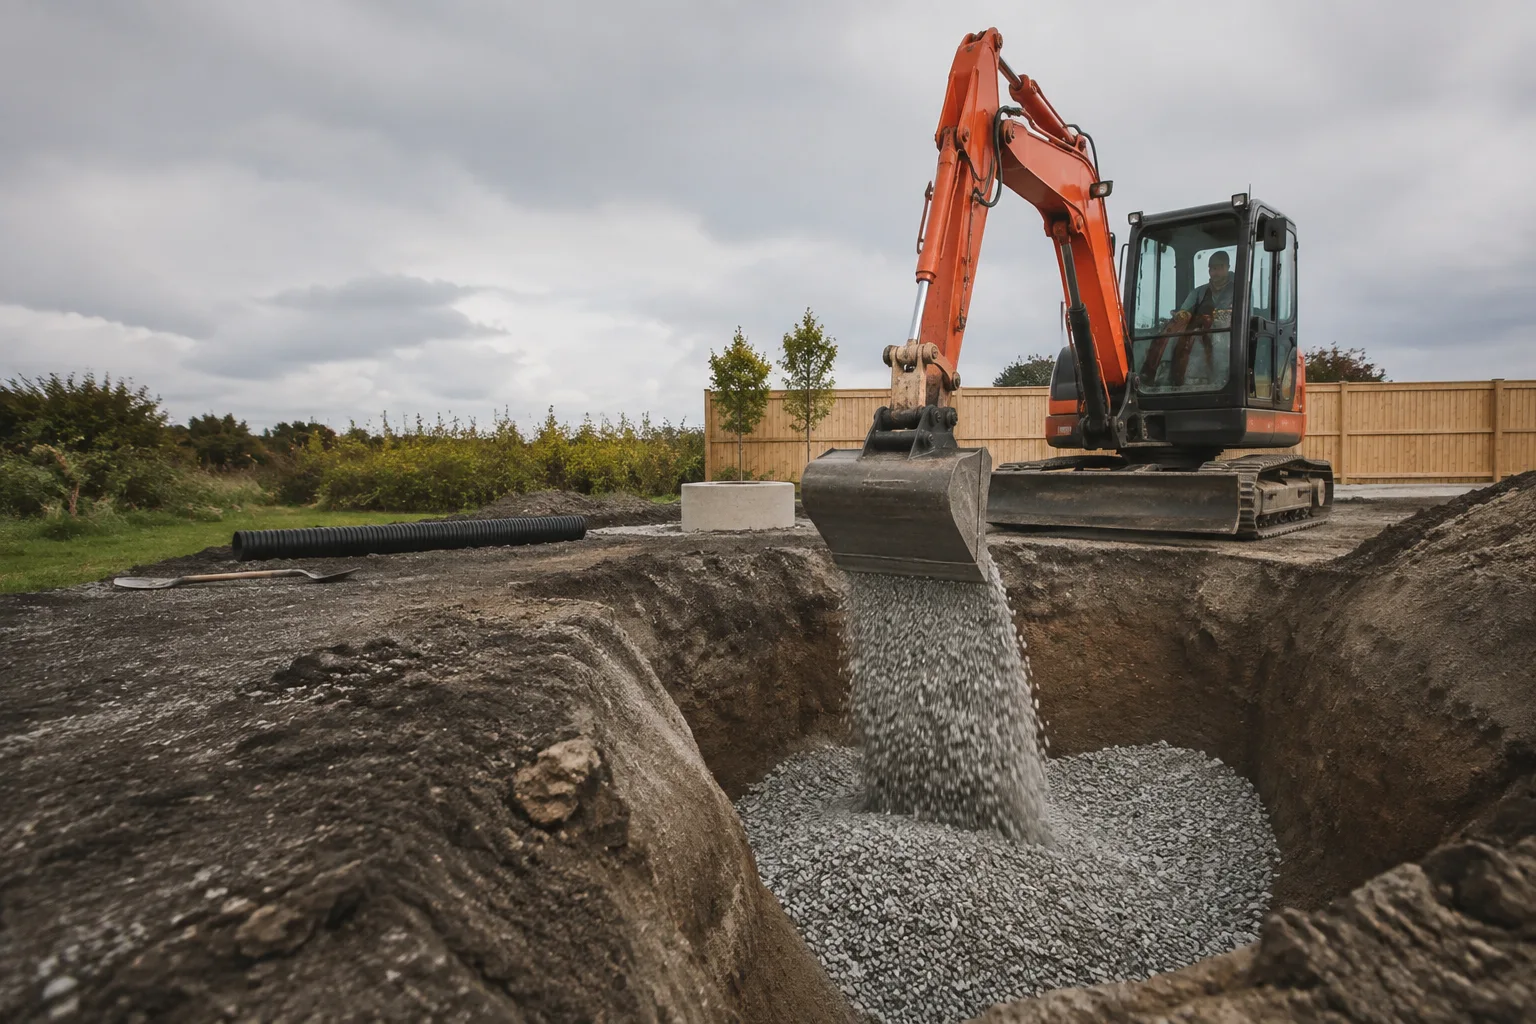
Excavation for stormwater systems across Christchurch — pipe runs, sumps and catchpits, attenuation tanks and connections out to a kerb channel or council main.
View service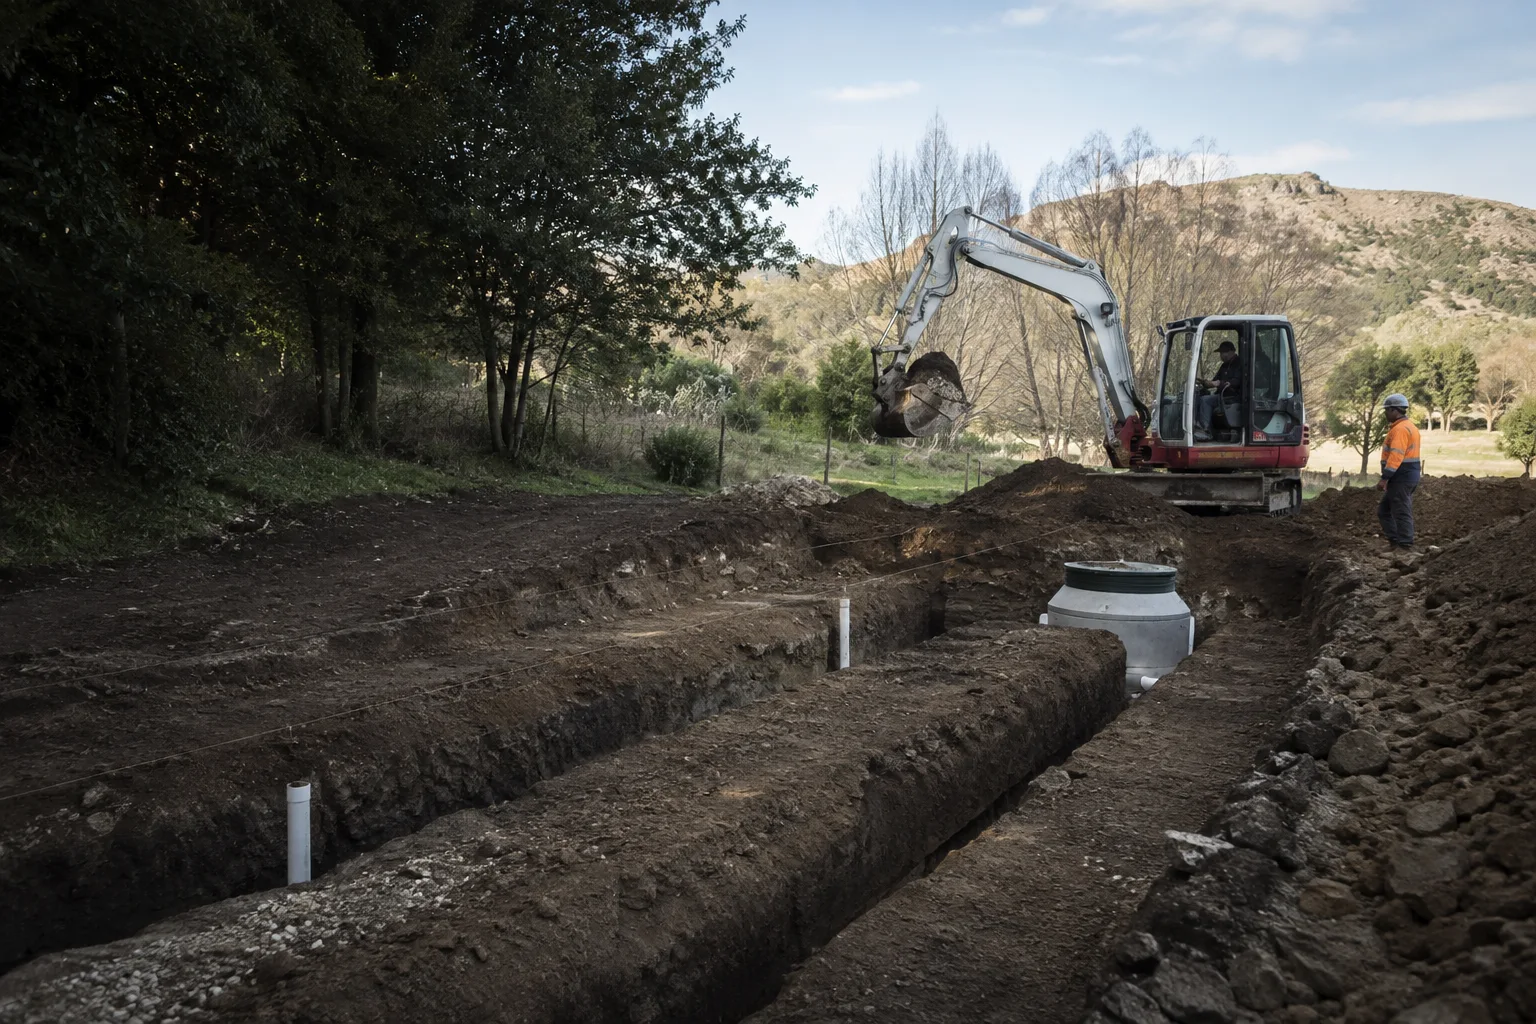
Excavation for septic tanks and effluent disposal fields, dug to the depths, clearances and layout set by your suitably qualified designer.
View service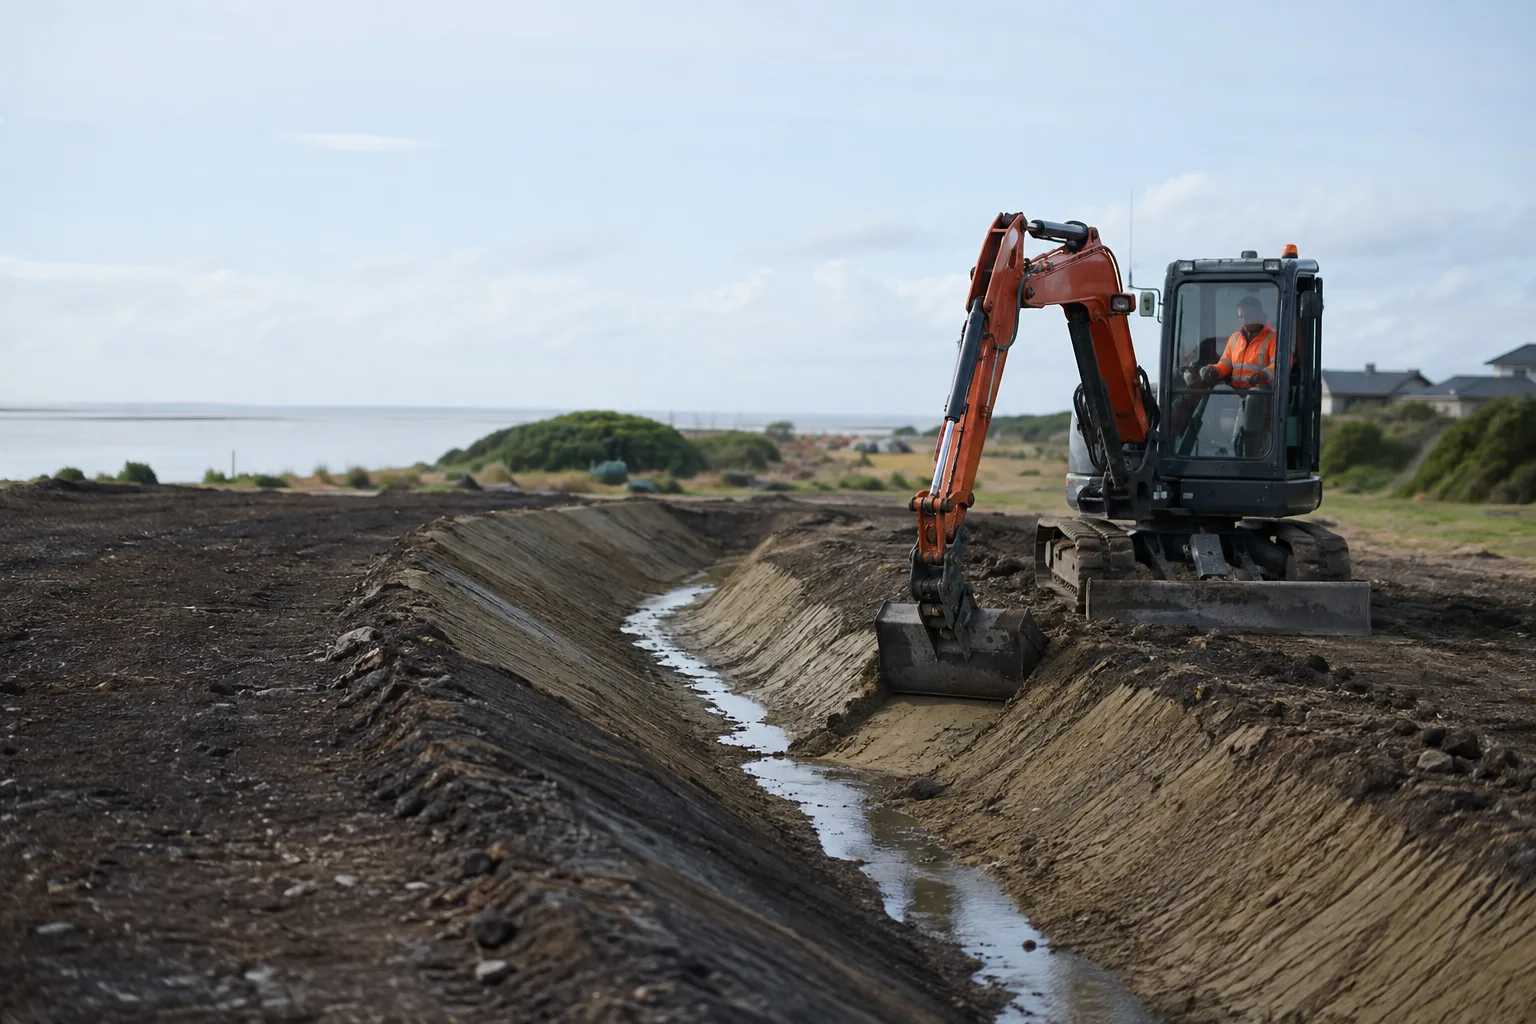
Grading and shaping work that supports erosion and sediment control on coastal and low-lying Christchurch sites, redirecting surface water and stabilising exposed ground.
View serviceTell us about your project and we will come back with clear next steps — no pressure, no jargon.
YOUR SITE. THE NEXT CHAPTER.
Start with your suburb, a few site details and what you want to build.
Plan your project