
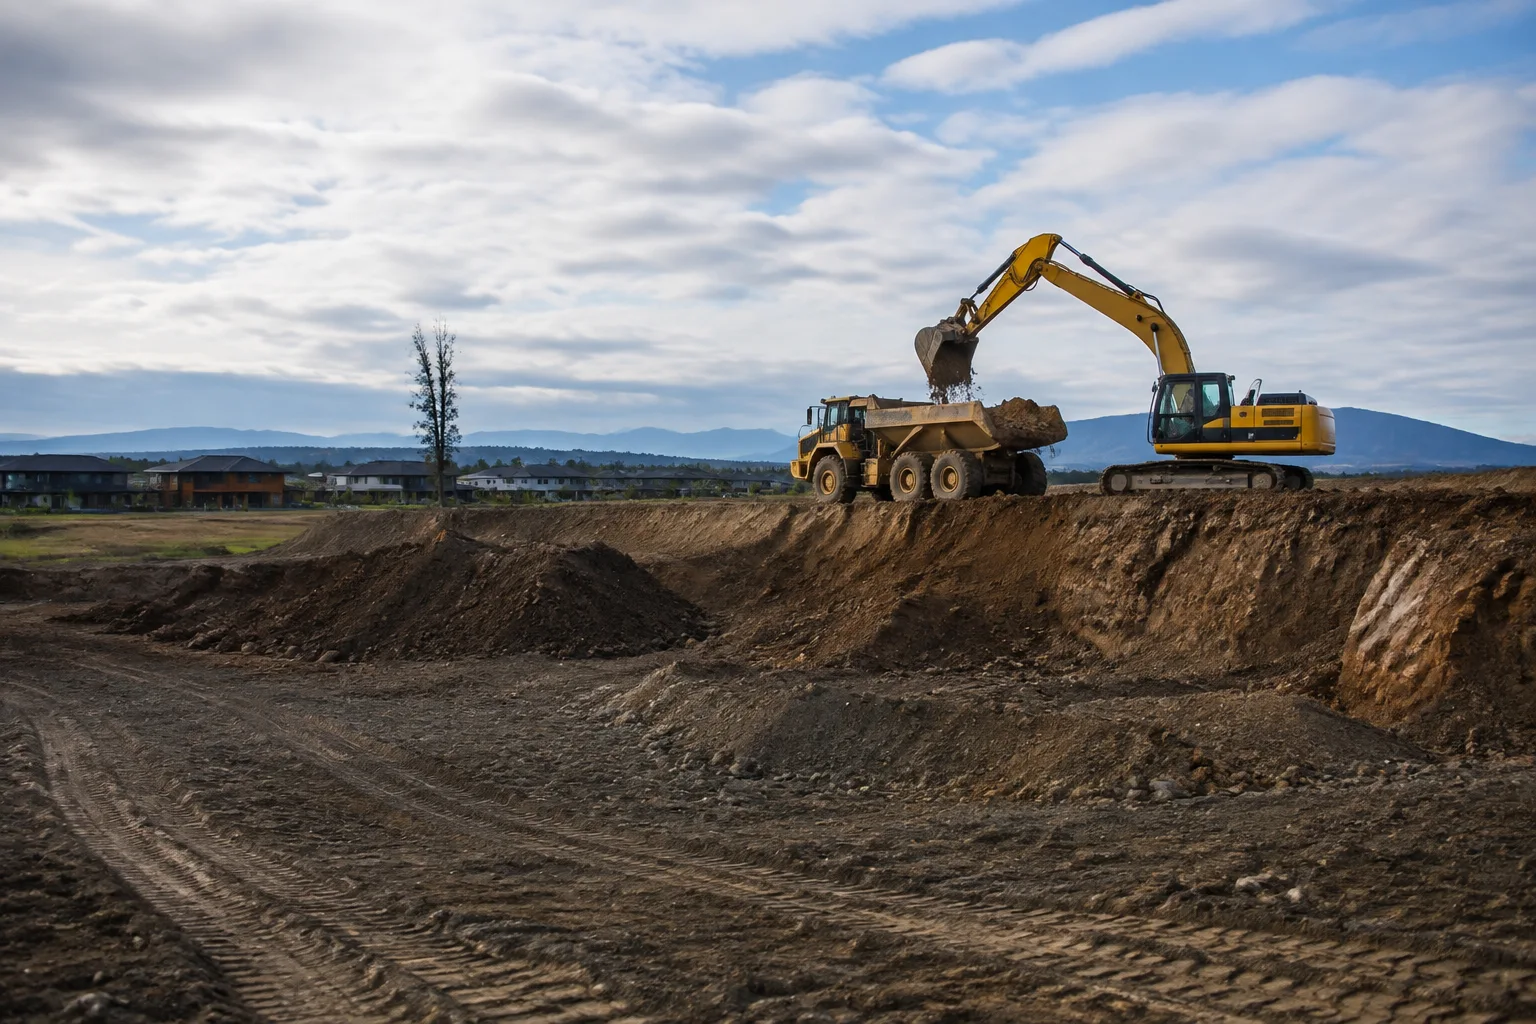
Bulk Earthworks And Site Cut-to-Fill
Cutting, filling and re-shaping land to bring a site to the levels your build or subdivision design calls for.
View serviceRetaining, Landscaping & Grading
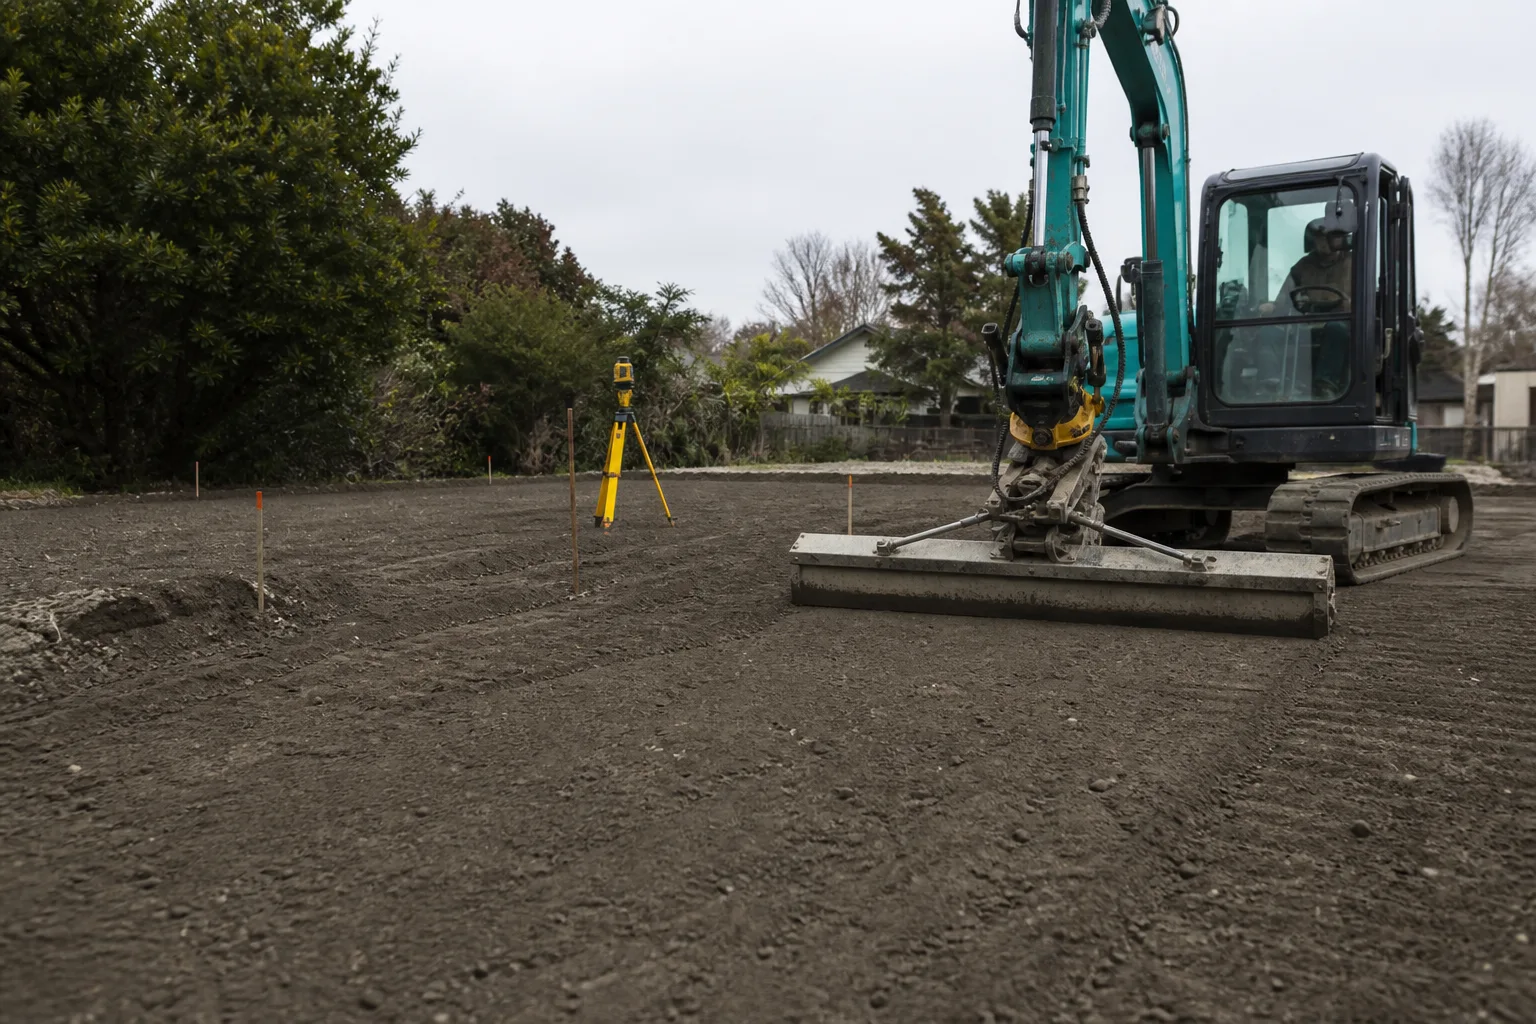
Laser-guided fine grading and final trim work across Christchurch, setting accurate levels and falls before paving, turf or a slab pour.
03 661 7200Your site. A clear next step.
Accuracy matters, especially for the final surface. Christchurch Earthworks provides Christchurch laser-level grading and final trim, delivering precise finished levels for building pads, driveways, car parks, paving areas, and lawns. Using laser-guided equipment, we achieve consistent grades and smooth surfaces that meet your plans and specifications. A properly trimmed base improves drainage, reduces material waste, and gives concrete, asphalt, and paving crews the perfect platform to work from. Our operators take pride in clean, accurate finishes on every job. Whether you need a small area trimmed or a large site graded, we have the skills and equipment to get it right. Contact Christchurch Earthworks today for a laser-level grading and final trim quote.
Tell us what you want to achieve, where your site is and when you would like to start. Include any plans, access constraints or measurements that will help us understand the work.
Recognise your project
Define the work
A laser level is set up and a benchmark survey taken across the area before any trimming starts. Everything that follows is measured from that benchmark rather than from the existing surface.
Grid checks are run against the design levels or specified falls across the area. Checking on a grid finds the high and low spots that a walk-over inspection will always miss.
Cut and fill brings the surface to an accurate finished grade. At this stage the movements are small and precise, which is a different exercise from bulk earthworks.
The subgrade surface is given its final trim to the specified tolerance. This is the surface the next trade pours, paves or turfs onto, so its accuracy becomes their starting point.
Falls are verified across the whole area rather than at a few spot checks. A surface can pass at every corner and still hold water in the middle, which full-area verification catches.
Grade marks are left to guide the trade that follows. Working from the same marks we set means their finished surface matches the levels the design intended.
Excess material trimmed off is removed from site. Final trim generates a modest but real volume, and leaving it piled on a finished surface defeats the point of the work.
We walk the finished area through before handover to the next contractor. Agreeing the surface is on level before they mobilise is what avoids a variation once they are on site.
Why work with us
A laser level and benchmark survey are set up first, so every trim is referenced to the design rather than to ground that may already be out.
We check on a grid across the area because a surface can be correct at every corner and still hold water in the middle. Spot checks miss exactly that.
Verification covers the whole surface rather than a sample, which is what lets the next trade pour, pave or turf without discovering a low spot themselves.
This surface is what the following trade builds on, so its tolerance becomes theirs. Precision here removes variations later in the programme.
We leave marks so the following contractor works from the same levels we set, which is what makes the finished surface match the design intent.
The finished area is walked through and agreed before the next contractor mobilises, so nobody arrives on site and finds the levels in dispute.
Working conditions
Final trim work is typically carried out with grader blades or laser-guided excavator attachments, matched to the size and shape of the area. The right setup depends on tolerances required and how the site was graded beforehand.
This is usually the last earthworks stage before another trade moves in, so disruption is limited to the working area and timeframe. Accuracy depends on stable ground and reasonable weather, so heavy rain can push the trim back a day to protect the finished levels.
Get the detail right
Paving and concrete trades work to tight tolerances, and a fall that's even slightly wrong can mean water sitting where it shouldn't for years afterward. Laser-guided grading removes the guesswork of grading by eye, and keeping the laser calibrated and correctly referenced to the design levels is what makes the final trim reliable.
With laser-guided equipment we can hold tighter tolerances than grading by eye, though the exact figure depends on ground conditions and the equipment used on the day. We'll discuss the tolerance your project needs before starting.
Yes, where a surveyor or engineer has issued design levels we set up and trim to match them. If there's no formal survey, we can work from agreed reference points on site instead.
It depends on the job. A concrete patio or driveway benefits from accurate final trim even at a small scale, since the fall still needs to shed water correctly.
Wet ground can shift under machinery and throw off the finished trim, so we may pause or reschedule in heavy rain to protect the accuracy of the work.
Yes, this is often the exact starting point, rough-graded ground that needs a final, accurate trim before the next trade begins.
The next part of your project
Cutting, filling and re-shaping land to bring a site to the levels your build or subdivision design calls for.
View service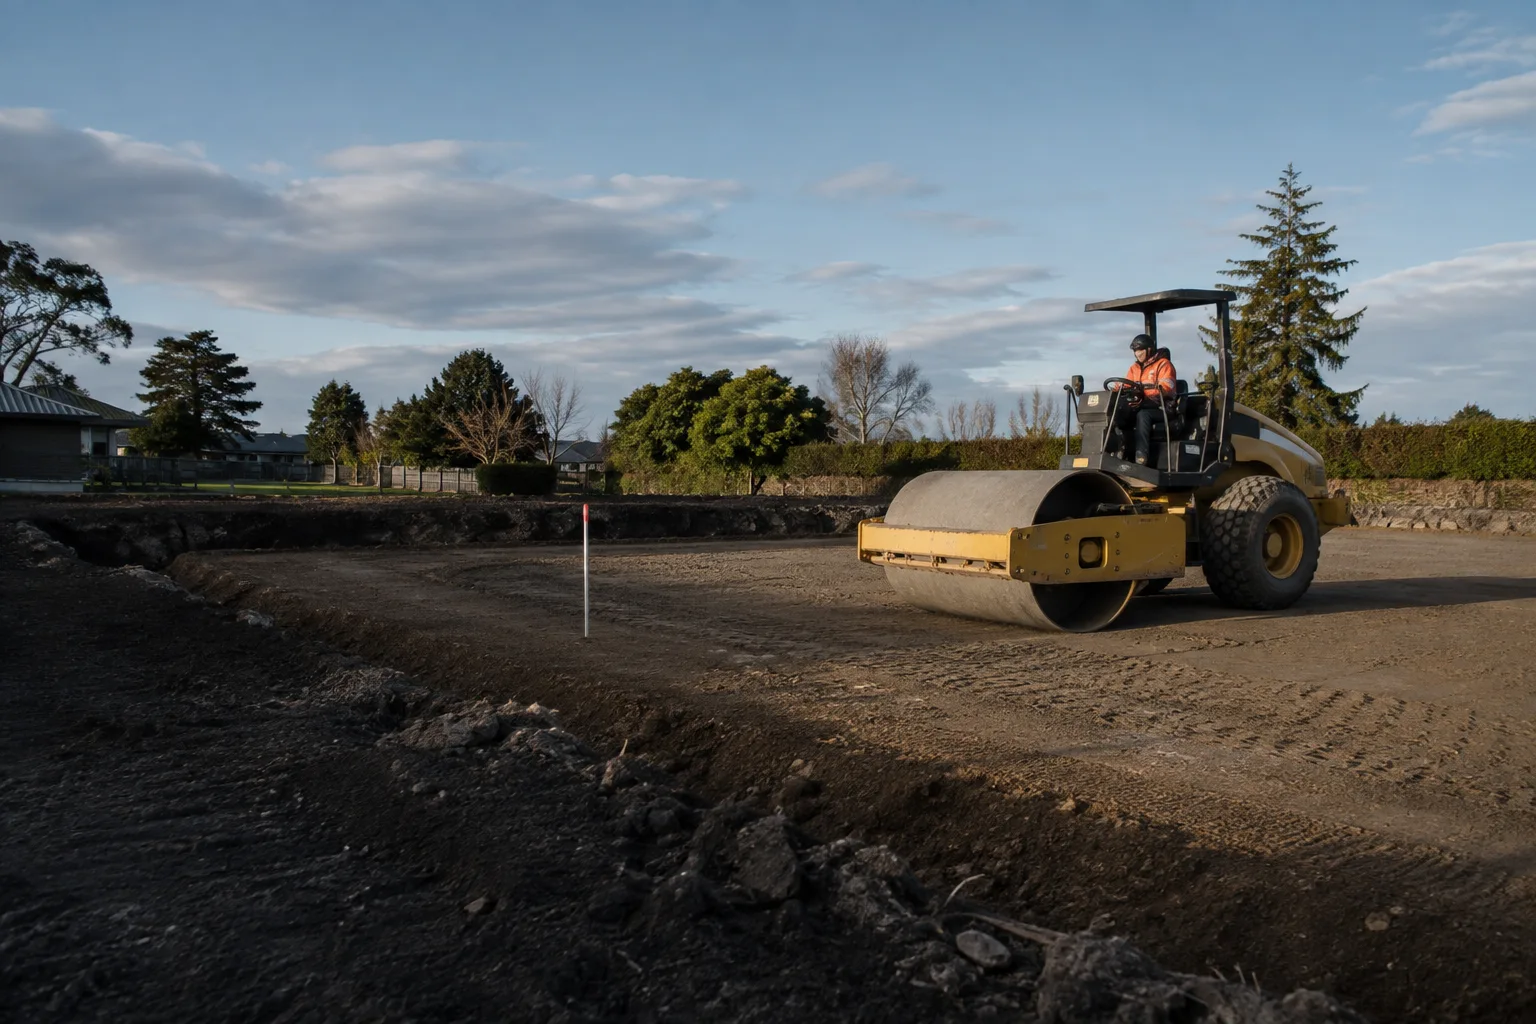
Excavating and compacting a level, engineered building platform ready for foundation work, to your designer's specification.
View service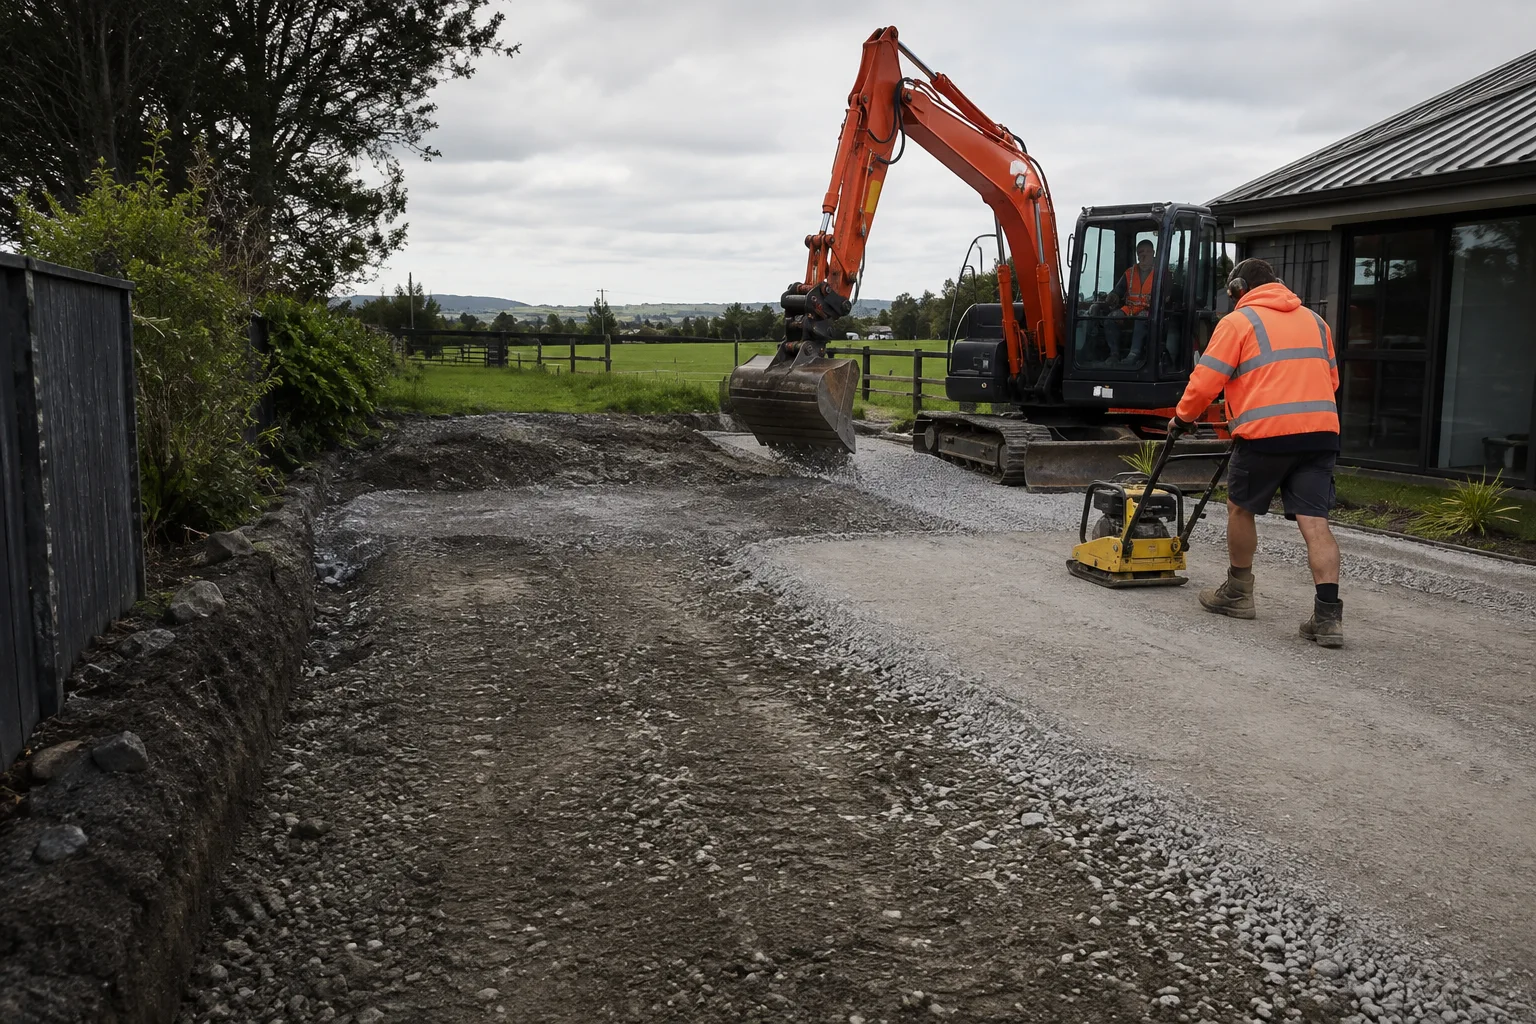
Excavation and sub-base preparation for new or replacement driveways, shaped and compacted to the finished levels the surface needs — as a standalone job or as the first stage of a full install.
View service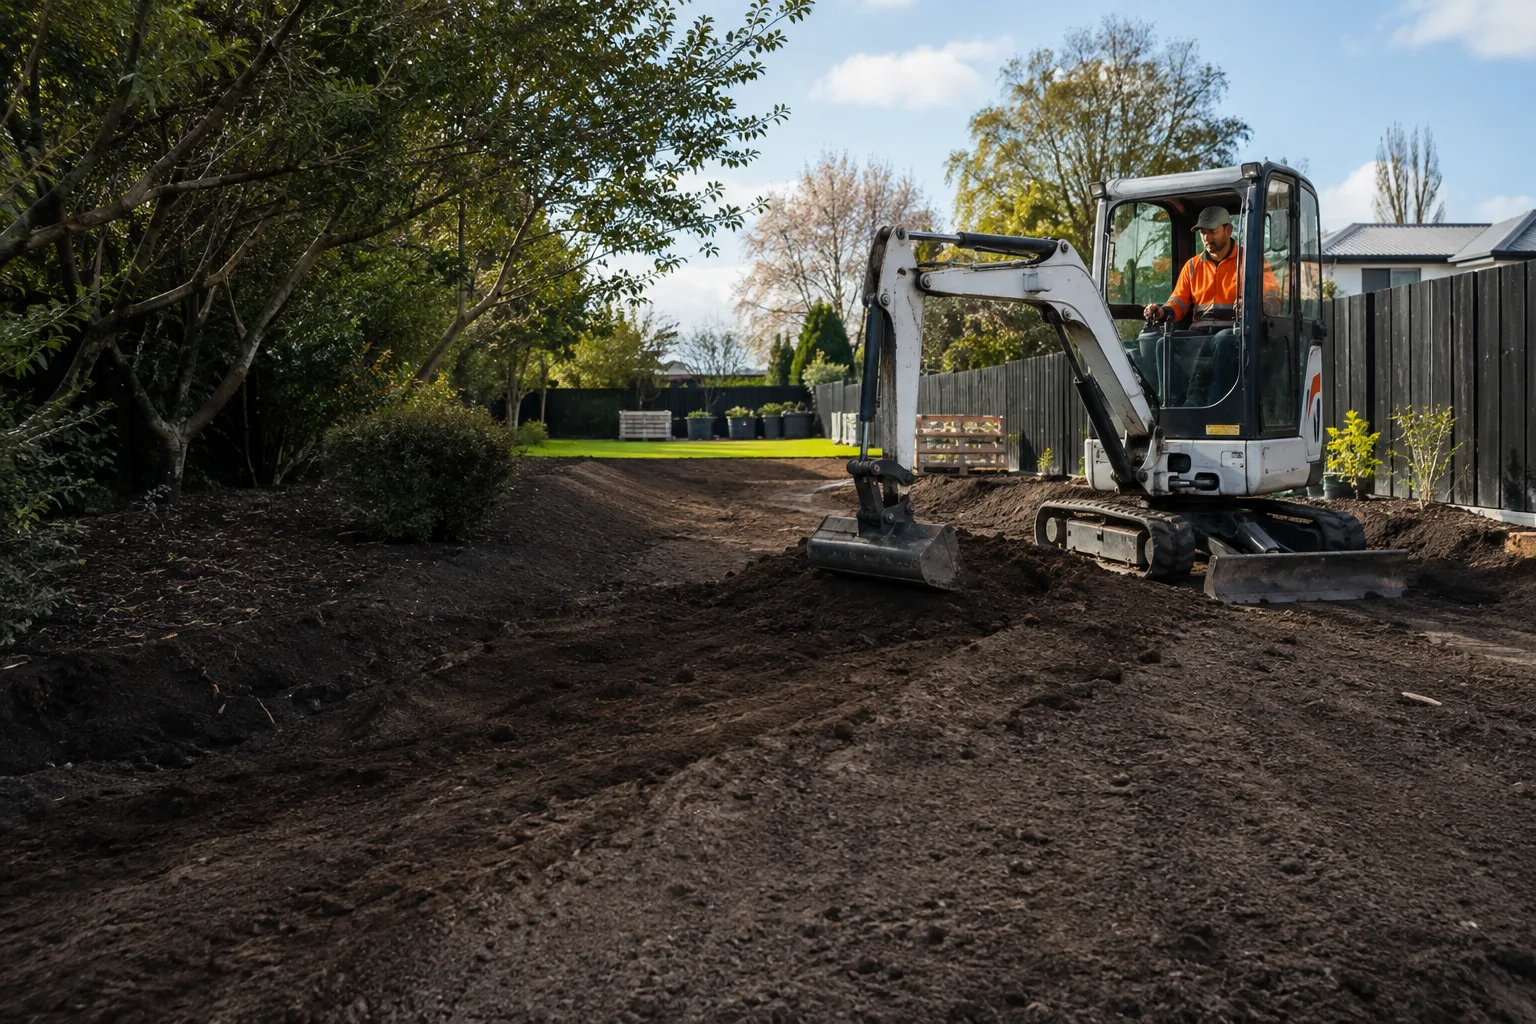
Cut, fill and contour grading for gardens, lawns and grounds across Christchurch, reshaping bare or uneven land ready for planting or turf.
View serviceTell us about your project and we will come back with clear next steps — no pressure, no jargon.
YOUR SITE. THE NEXT CHAPTER.
Start with your suburb, a few site details and what you want to build.
Plan your project