
Bulk Earthworks & Site Cut-to-Fill
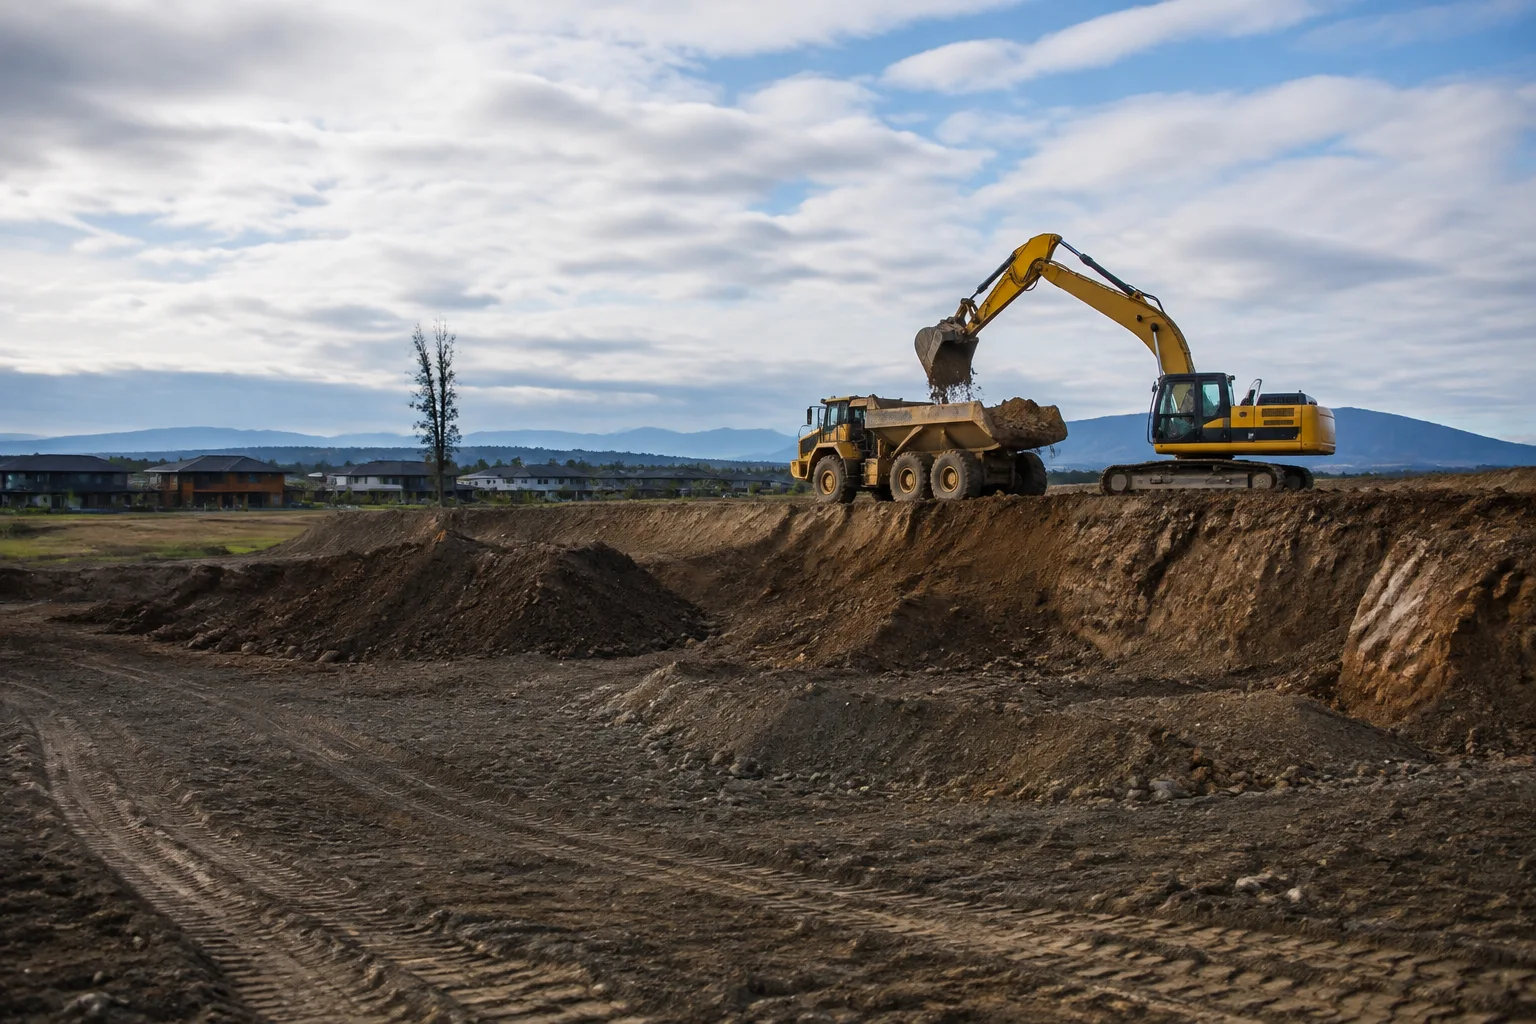
Cutting, filling and re-shaping land to bring a site to the levels your build or subdivision design calls for.
View serviceDesign & coordination
A practical look at when Christchurch and Banks Peninsula sites need a retaining wall, who is responsible for what, and where excavation fits into the wider process.
03 661 7200Your site. A clear next step.
Christchurch Retaining Walls: When You Need One and What's Involved takes a practical look at when Christchurch and Banks Peninsula sites need a retaining wall, who is responsible for what, and where excavation fits into the wider process.
Tell us what you want to achieve, where your site is and when you would like to start. Include any plans, access constraints or measurements that will help us understand the work.
Design & coordination
Updated 2026-09-06
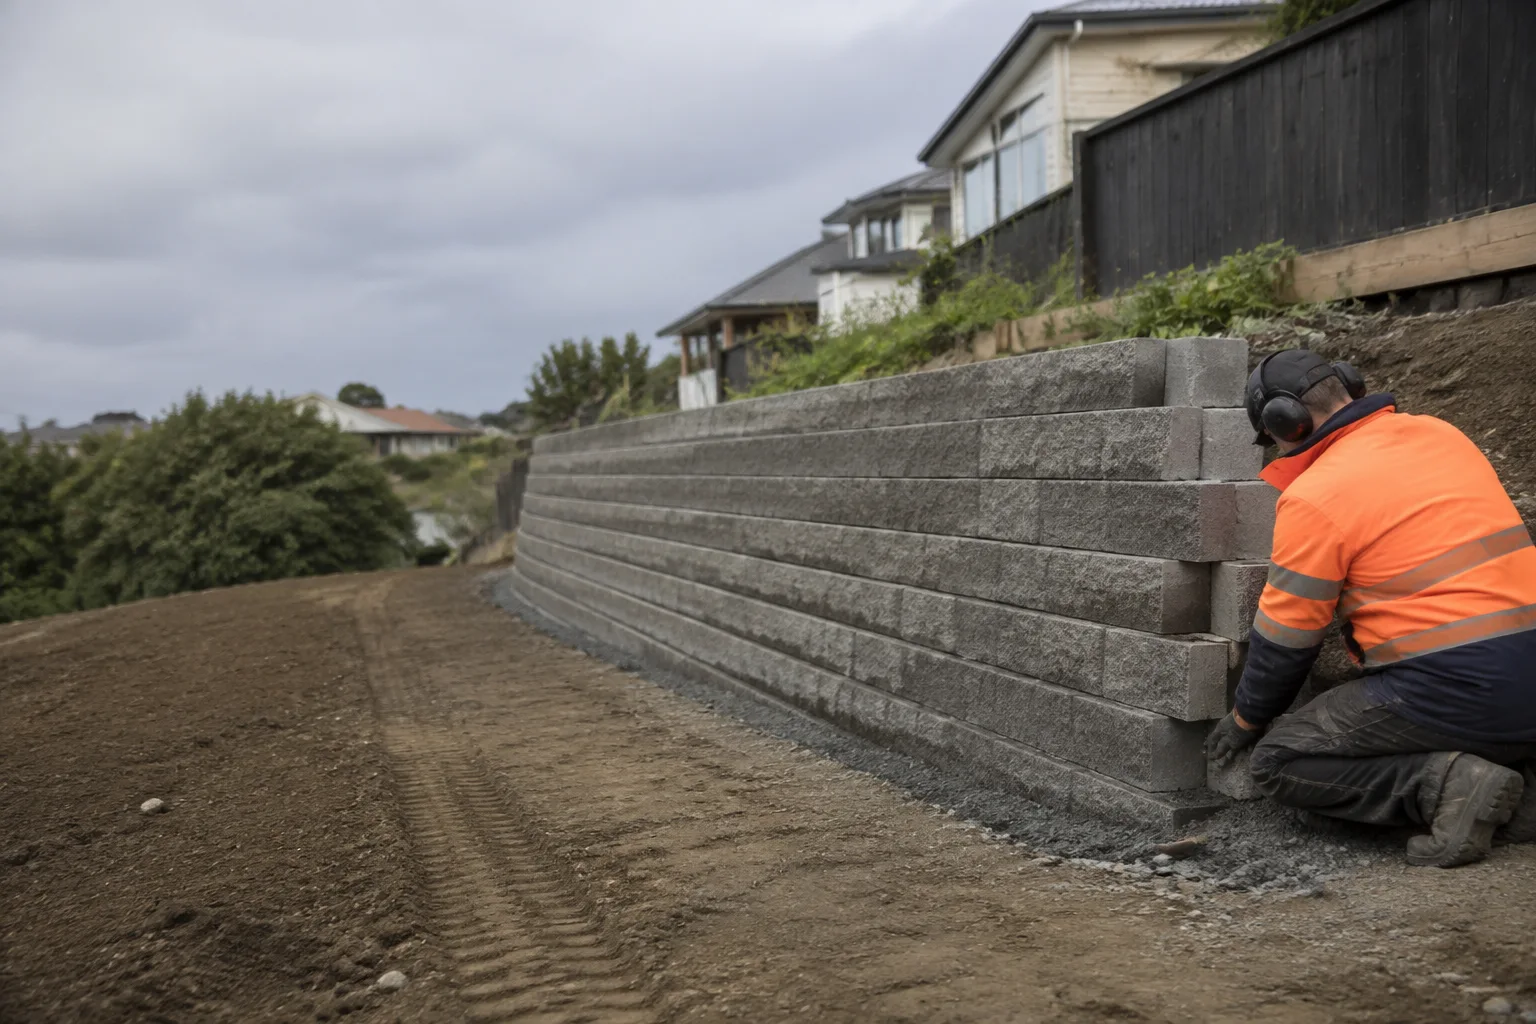
Christchurch has plenty of flat suburbs, but plenty of sloping ones too. Port Hills suburbs such as Cashmere sit on contour that rarely offers a naturally flat building platform, driveway or lawn area, and Banks Peninsula towns like Lyttelton, Diamond Harbour and Akaroa are built into steep harbour-side terrain where almost every section involves some degree of cut and fill. A retaining wall is what lets a property owner create a usable flat area on that kind of ground, by holding back a cut face or supporting an area of fill so it does not slump or erode over time.
Retaining is also common in boundary situations, where a neighbouring property sits at a different level and the change in height needs to be supported so it does not affect the land next door. Understanding why a wall is needed on a given site is the first step before anyone talks about design or construction.
Design & coordination
Most retaining wall projects start with a cut-and-fill exercise: material is removed from the high side of a slope and, where suitable, used to build up the low side, aiming for a rough balance so less material has to be carted off or brought in. Excavation shapes the ground ahead of the wall going in, including forming a stable working face, benching where required, and keeping temporary batters at a safe angle while the site is open. Getting this stage right matters just as much as the wall itself.
Removing the correct depth and type of material, keeping the excavation tidy and stable, and protecting the exposed face from rain and runoff all reduce the risk of slips or collapse before permanent support is in place. On steeper Port Hills and Banks Peninsula sites, this stage often needs closer management simply because there is less room for error and less room to manoeuvre machinery.
It is worth being clear about roles from the outset. Christchurch Earthworks excavates and prepares ground to a specification, but we do not design or engineer retaining walls. Design and engineering sign-off, particularly for taller walls or walls supporting a load such as a driveway or building, sits with a suitably qualified designer or chartered professional engineer.
Their drawings set out wall height, footing depth, drainage detail and construction materials; our job is to dig to those levels and dimensions accurately and safely. The wall itself may then be built by a specialist retaining wall contractor, landscaper or builder, depending on the wall type. Keeping these roles distinct, and making sure the designer's specification is on hand before excavation starts, avoids the common problem of ground being cut to the wrong profile and needing rework once the design is finalised.
Design & coordination
Not every retaining wall needs a building consent, but many do. As a general rule of thumb under the Building Act's exemption provisions, a retaining wall not exceeding around 1.5 metres in height and not supporting a surcharge load, such as a driveway, building or car park, may be exempt from consent. Add height, add a surcharge load, or build close to a boundary or another structure, and consent is typically required.
Because Port Hills and Banks Peninsula sites often bring extra slope-stability considerations into play, it pays to confirm requirements with Christchurch City Council, Selwyn District Council or Waimakariri District Council early, rather than assuming a wall falls under the exemption. Consent, where required, is generally sought by the property owner or their designer before construction begins, and any earthworks consent conditions relevant to the site should be checked at the same time.
Water pressure building up behind a retaining wall is one of the more common causes of failure, so drainage is a core part of most designs. The general principle is straightforward: free-draining backfill material and a drainage line behind the wall collect groundwater and surface seepage and carry it away, relieving pressure that would otherwise push against the wall face. What this means for our role: Christchurch Earthworks does not perform drainlaying.
We can excavate the drainage zone and trench behind a wall to the dimensions and falls set out in the designer's specification, but installing and connecting drainage pipework, including tying it into a stormwater system, is a licensed drainlayer's job. Coordinating that handover clearly, so the drainlayer has an open, correctly formed trench to work with, keeps the sequence moving without delays.
Design & coordination
Working on Port Hills and Banks Peninsula properties often means narrower access, steeper driveways to negotiate before work even begins, and less room to stage machinery and spoil. Excavation on these sites is frequently staged rather than done in one pass, with smaller plant used where a larger excavator cannot safely access or turn. Managing where cut material goes matters too: spoil left in the wrong place can add unwanted load to a slope or block drainage lines.
Erosion and sediment control is another consideration on exposed slopes, particularly during wetter parts of the year, with measures guided by Environment Canterbury's expectations for earthworks that could send sediment into waterways or neighbouring land. Good planning before the digger arrives, including confirming access width and turning space, avoids delays once work is underway.
A retaining wall project generally runs in a set order: design and, where needed, consent first; excavation to the specified levels and profile next; wall construction; then backfill, drainage and final landscaping. Skipping ahead, such as excavating before a design is confirmed, is one of the most common causes of cost and delay on these projects, because ground cut to the wrong shape or depth often has to be reworked. Clear communication between the property owner, the designer or engineer, and the excavation contractor keeps everyone working to the same set of levels and reduces the chance of surprises once the wall goes in.
If you are planning a retaining wall on a Christchurch, Selwyn, Waimakariri or Banks Peninsula property, getting the excavation sequenced correctly against the design is one of the simplest ways to keep the project on track.
Keep these points in mind
Sloping sites in areas like Cashmere, Lyttelton and Akaroa often need retaining walls to create usable flat ground.
Christchurch Earthworks excavates and prepares ground to specification; wall design and engineering sign-off sits with a qualified designer or engineer.
Walls over roughly 1.5 metres or supporting a surcharge load typically trigger a building consent requirement.
Drainage behind a retaining wall relieves water pressure, but installing and connecting the drainage pipework is a licensed drainlayer's job.
Steep Port Hills and Banks Peninsula sites often need staged excavation due to limited access and turning space.
Sequencing matters: design first, then excavation to specification, then wall construction and drainage handover.
Put the guide into practice
Cutting, filling and re-shaping land to bring a site to the levels your build or subdivision design calls for.
View service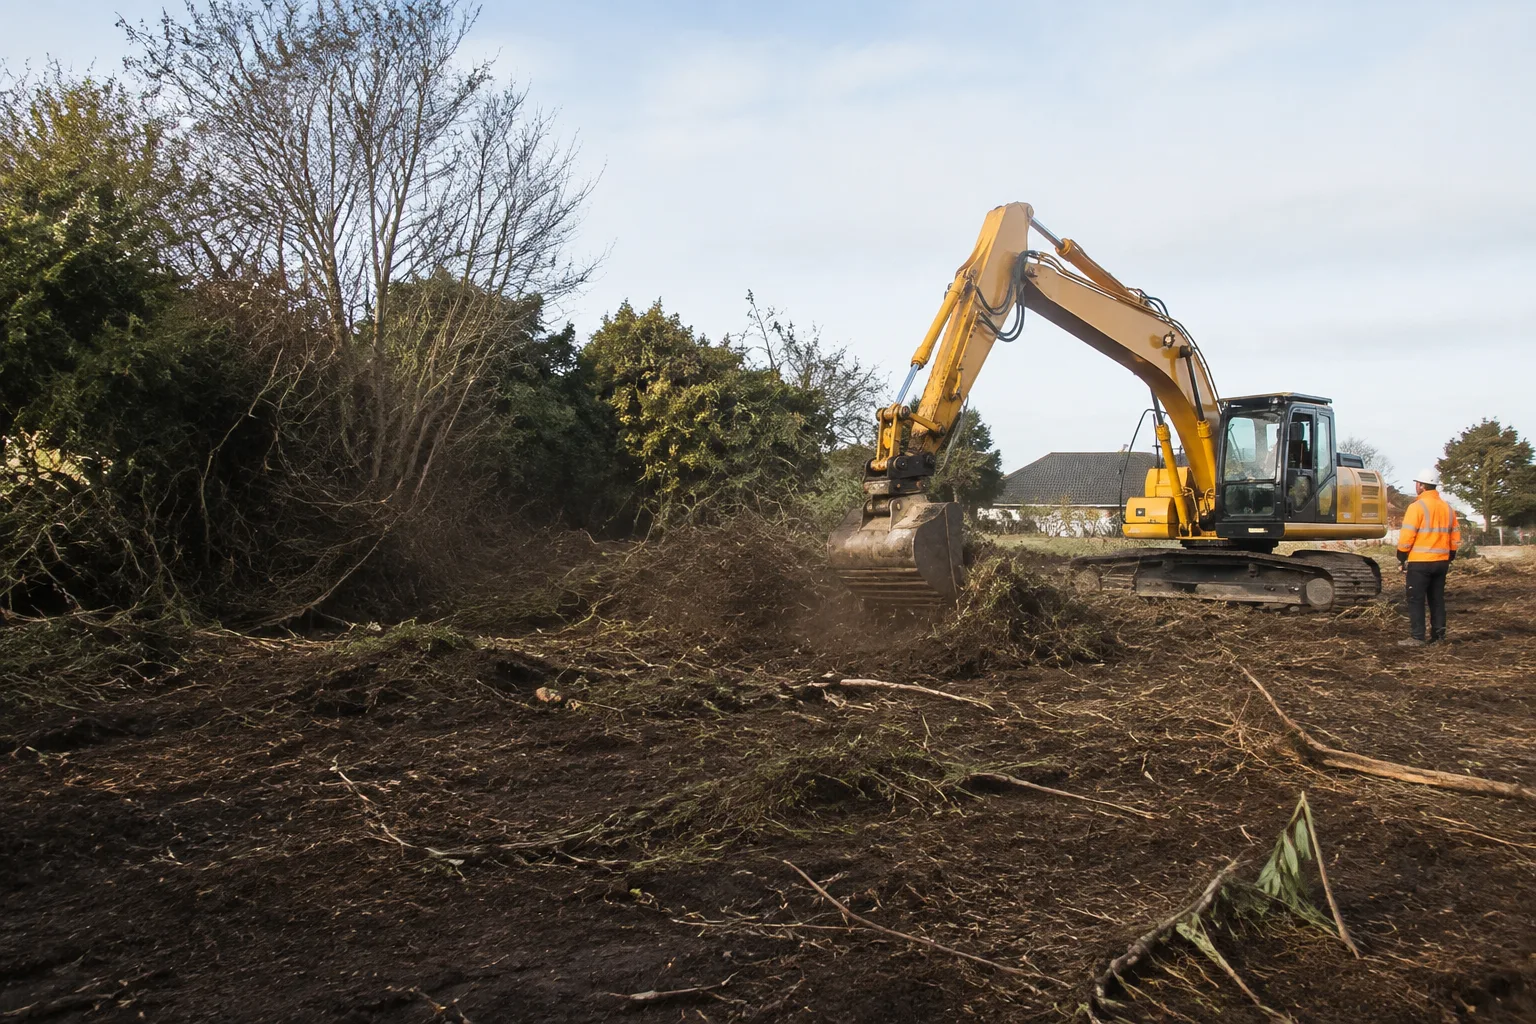
Clearing vegetation, scrub, topsoil and surface debris so a section is ready for design, survey or earthworks to begin.
View service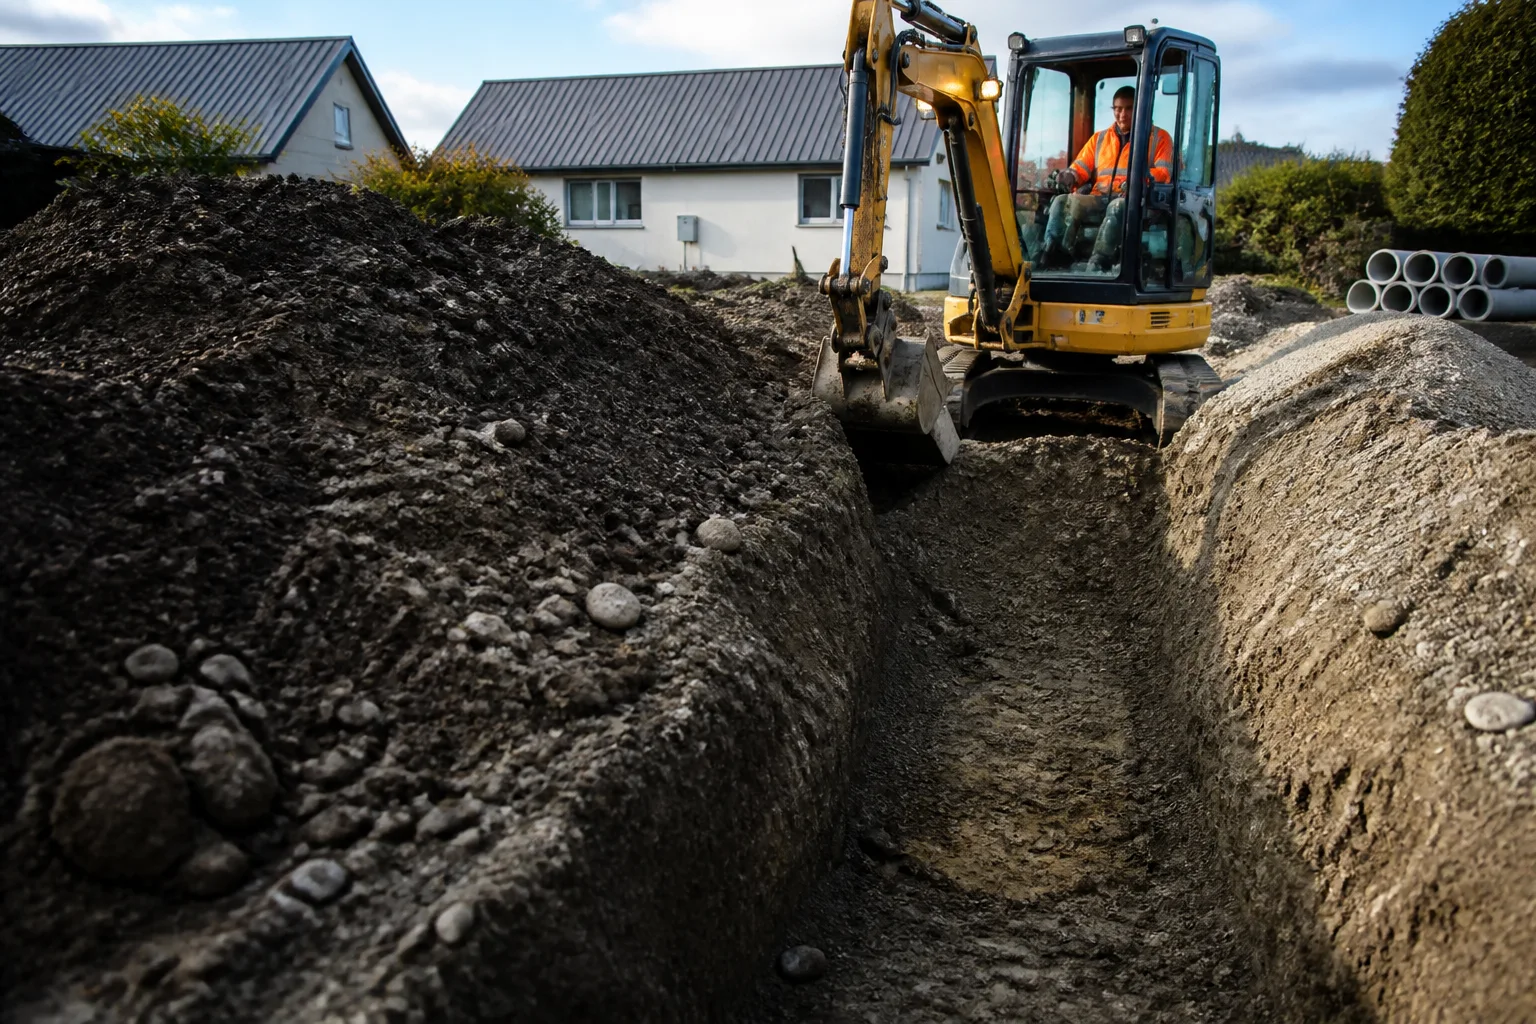
Excavation for wastewater and drainage runs, dug to the falls and depths your licensed drainlayer specifies before they lay and connect the pipework.
View service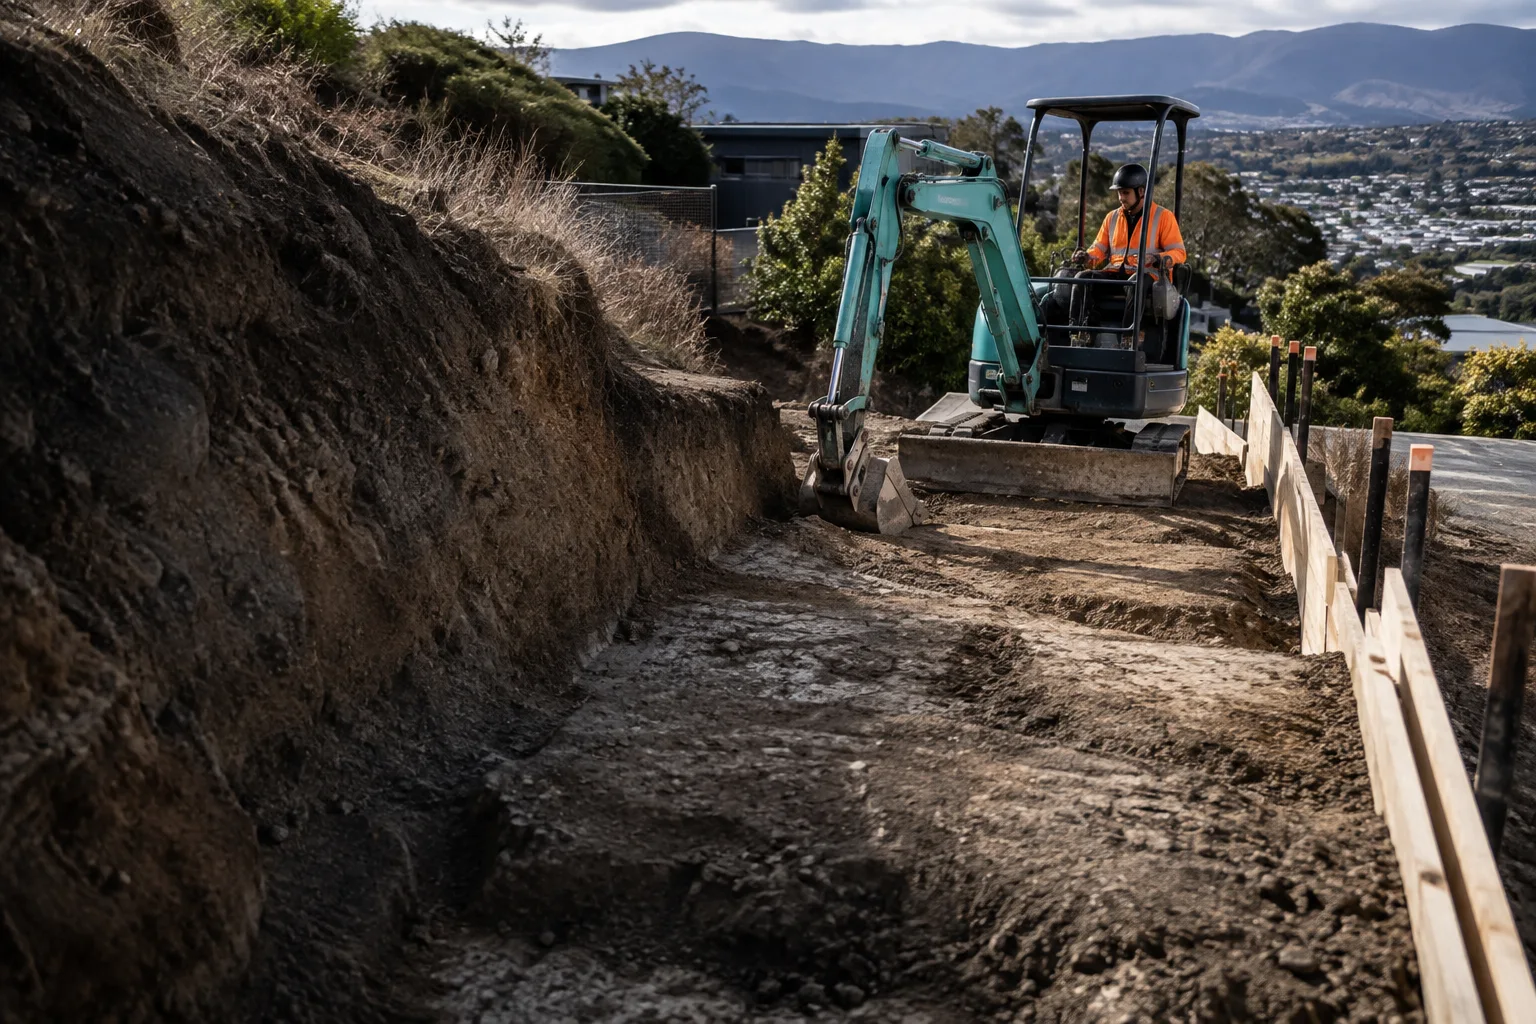
Precision excavation and groundworks for retaining walls across Christchurch's hill suburbs, cutting and benching to your engineer's design before the wall goes in.
View serviceTell us about your project and we will come back with clear next steps — no pressure, no jargon.
YOUR SITE. THE NEXT CHAPTER.
Start with your suburb, a few site details and what you want to build.
Plan your project