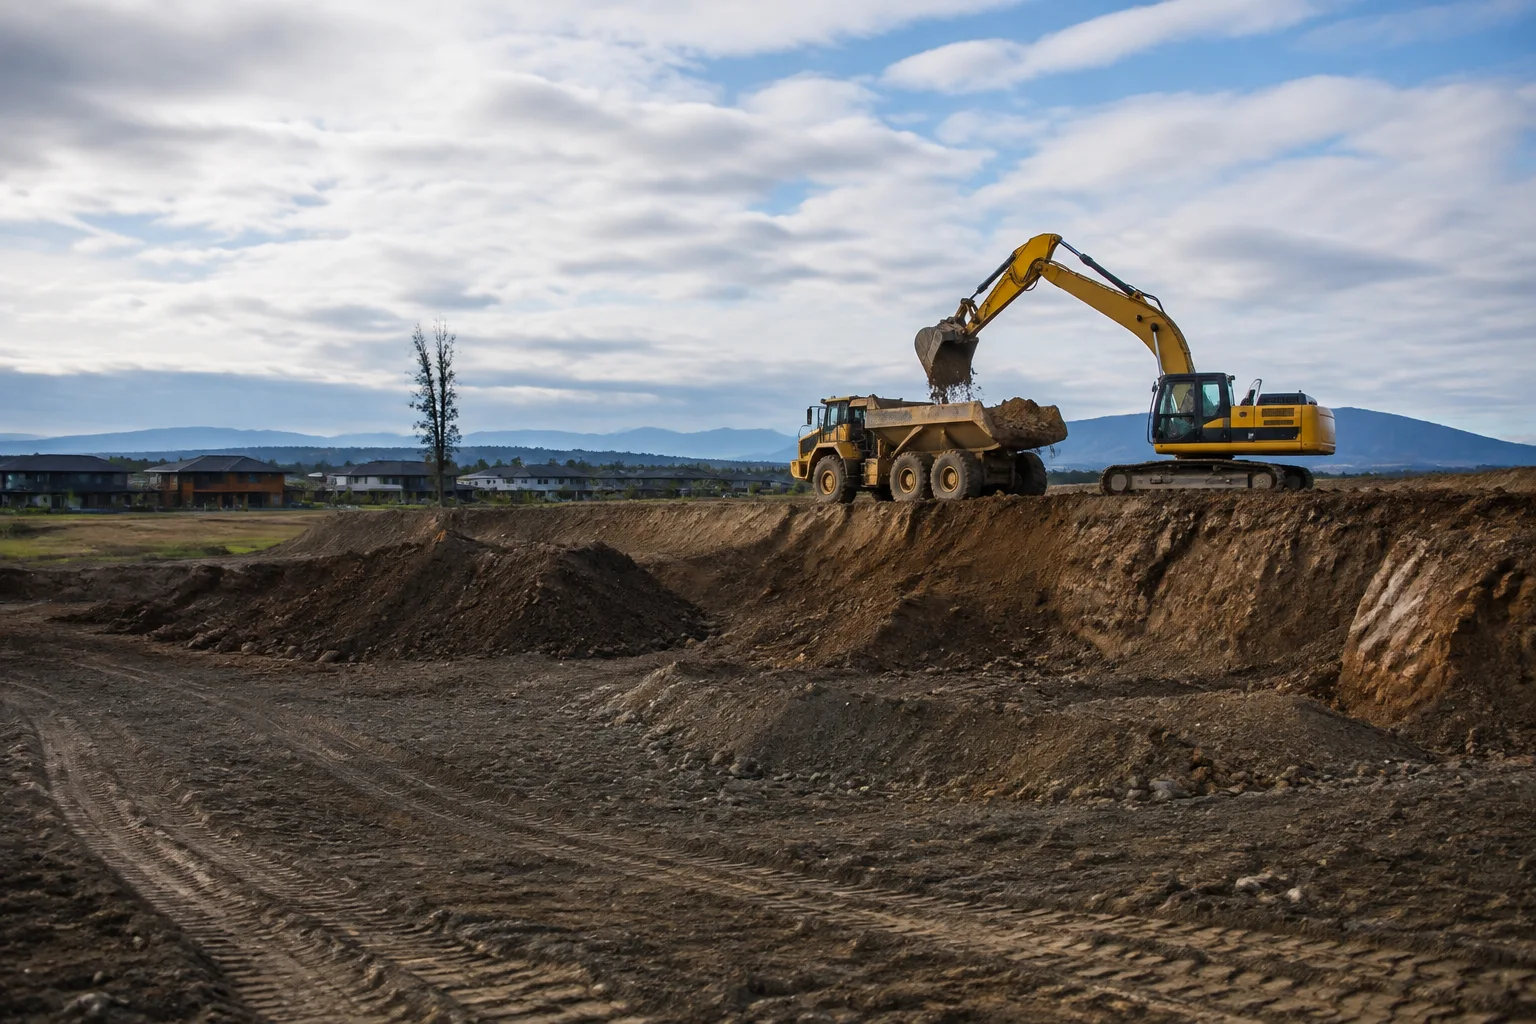
Bulk Earthworks & Site Cut-to-Fill
Cutting, filling and re-shaping land to bring a site to the levels your build or subdivision design calls for.
View serviceSite Preparation & Bulk Earthworks
Excavating and compacting a level, engineered building platform ready for foundation work, to your designer's specification.
03 661 7200Your site. A clear next step.
Christchurch House Site & Building Platform Preparation means excavating and compacting a level, engineered building platform ready for foundation work, to your designer's specification.
Tell us what you want to achieve, where your site is and when you would like to start. Include any plans, access constraints or measurements that will help us understand the work.
Recognise your project
Define the work
Excavation of the building footprint to the levels specified by your designer or engineer
Removal of unsuitable material such as topsoil, soft spots or old fill
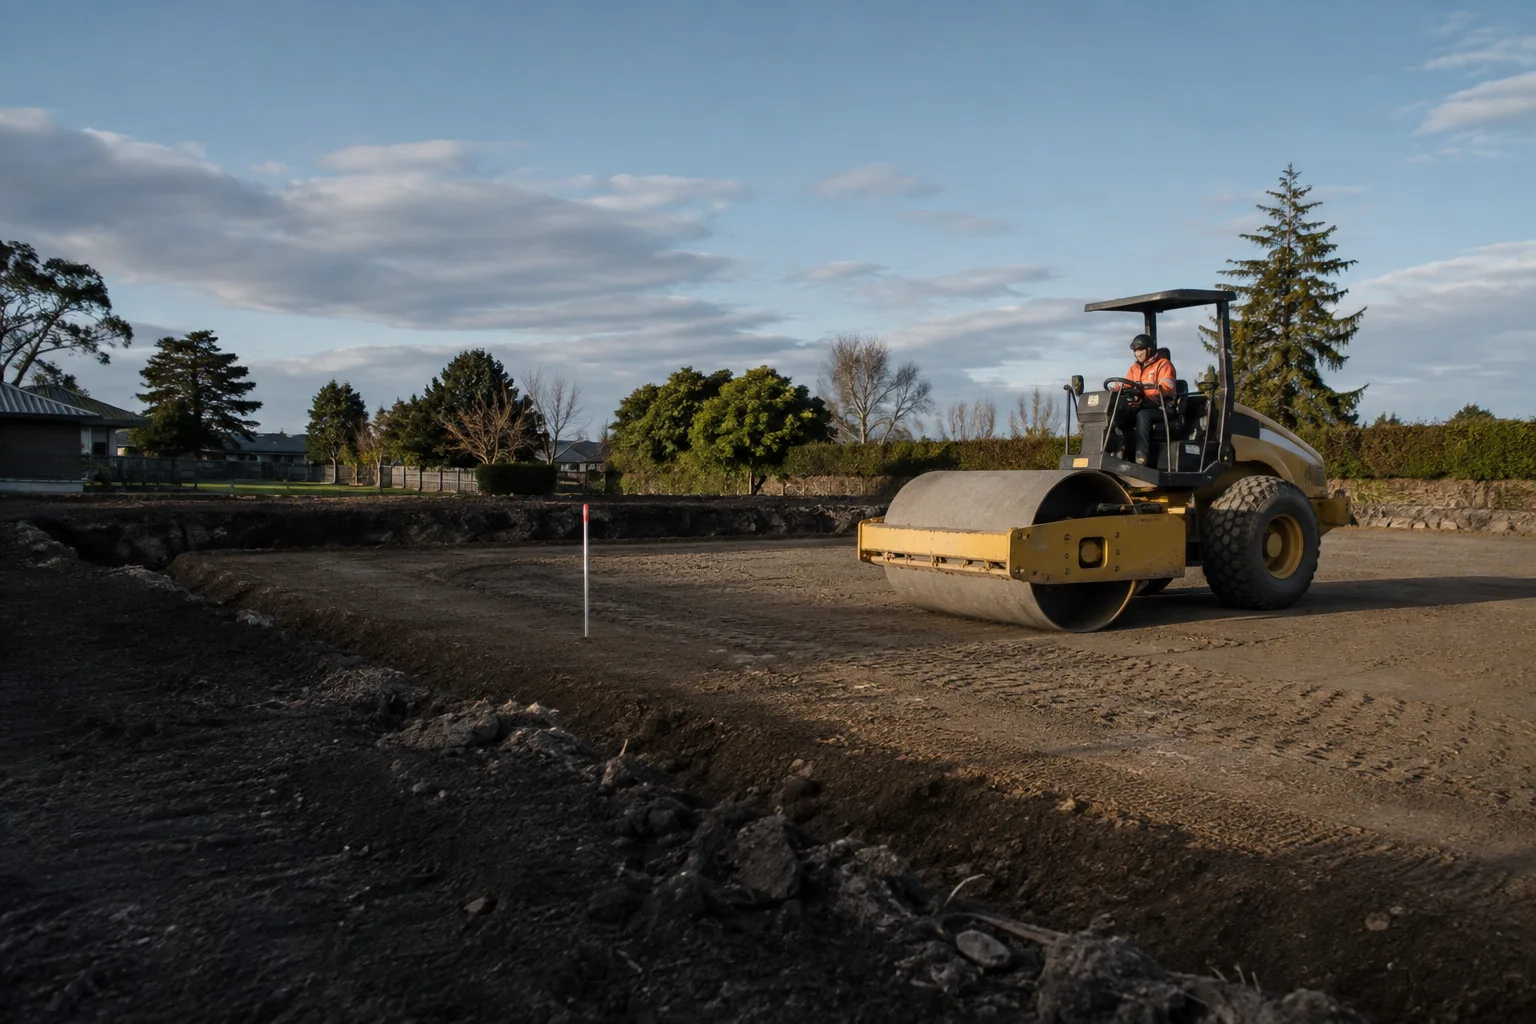
Placement and compaction of engineered fill in layers where specified
Coordination around required compaction testing or hold point inspections
Rough and fine trim of the platform to the design level
Temporary drainage or diversion to keep the platform workable in wet weather
Cartage of spoil off-site where excavated material can't be reused
From site assessment to completion
We work from the site or geotechnical investigation report and structural or engineering drawings supplied by your design team, which set the required levels, fill type and compaction standard.
The platform footprint and levels are set out on-site from survey references before any material is moved.
Unsuitable material is removed to the depth specified, exposing ground suitable to build on or to receive engineered fill.
Where fill is required, it's placed and compacted in layers to the specification, with testing coordinated at agreed hold points if required by your engineer.
The platform is trimmed to final level and handed over for foundation work, with any inspection sign-offs coordinated beforehand.
Working conditions
Machine choice depends on footprint size, how much material has to be removed or brought in, and access to the site. We select plant on a job-by-job basis rather than assuming one setup suits every platform.
Platform preparation typically runs over a few days depending on size and ground conditions, with truck movements for spoil removal or fill delivery. We sequence the work so it's ready in time for your foundation contractor, and communicate with your builder if hold point inspections affect timing.
Get the detail right
We excavate and compact to the levels and standards set by your geotechnical or structural engineer — we don't produce ground investigation reports or foundation designs ourselves, as that sits with your engineer or designer. Getting compaction wrong under a platform is one of the more expensive mistakes to fix later, since it can affect the whole structure sitting above it, so the excavation and fill placement needs to match the specification precisely and be ready for any required inspection.
No. Ground or site investigation reports and structural or foundation design are done by a geotechnical engineer, structural engineer or designer. We excavate and prepare the platform to their specification rather than producing that design ourselves.
If conditions on-site differ from what the report describes, we stop and flag it to you and your designer or engineer rather than continuing on assumption. Unexpected ground conditions usually need their input before work proceeds.
We coordinate around whatever testing or inspection hold points your engineer or council requires, working in with the testing party's schedule. The testing itself is carried out by the appropriately qualified party, not by us.
Levels are set out and checked against survey references and your design drawings throughout the excavation and fill process, with a final check before handover to the foundation trade.
Yes, the same process applies at a smaller scale for minor dwellings, garages and other structures that need an engineered or compacted pad.
The next part of your project
Cutting, filling and re-shaping land to bring a site to the levels your build or subdivision design calls for.
View service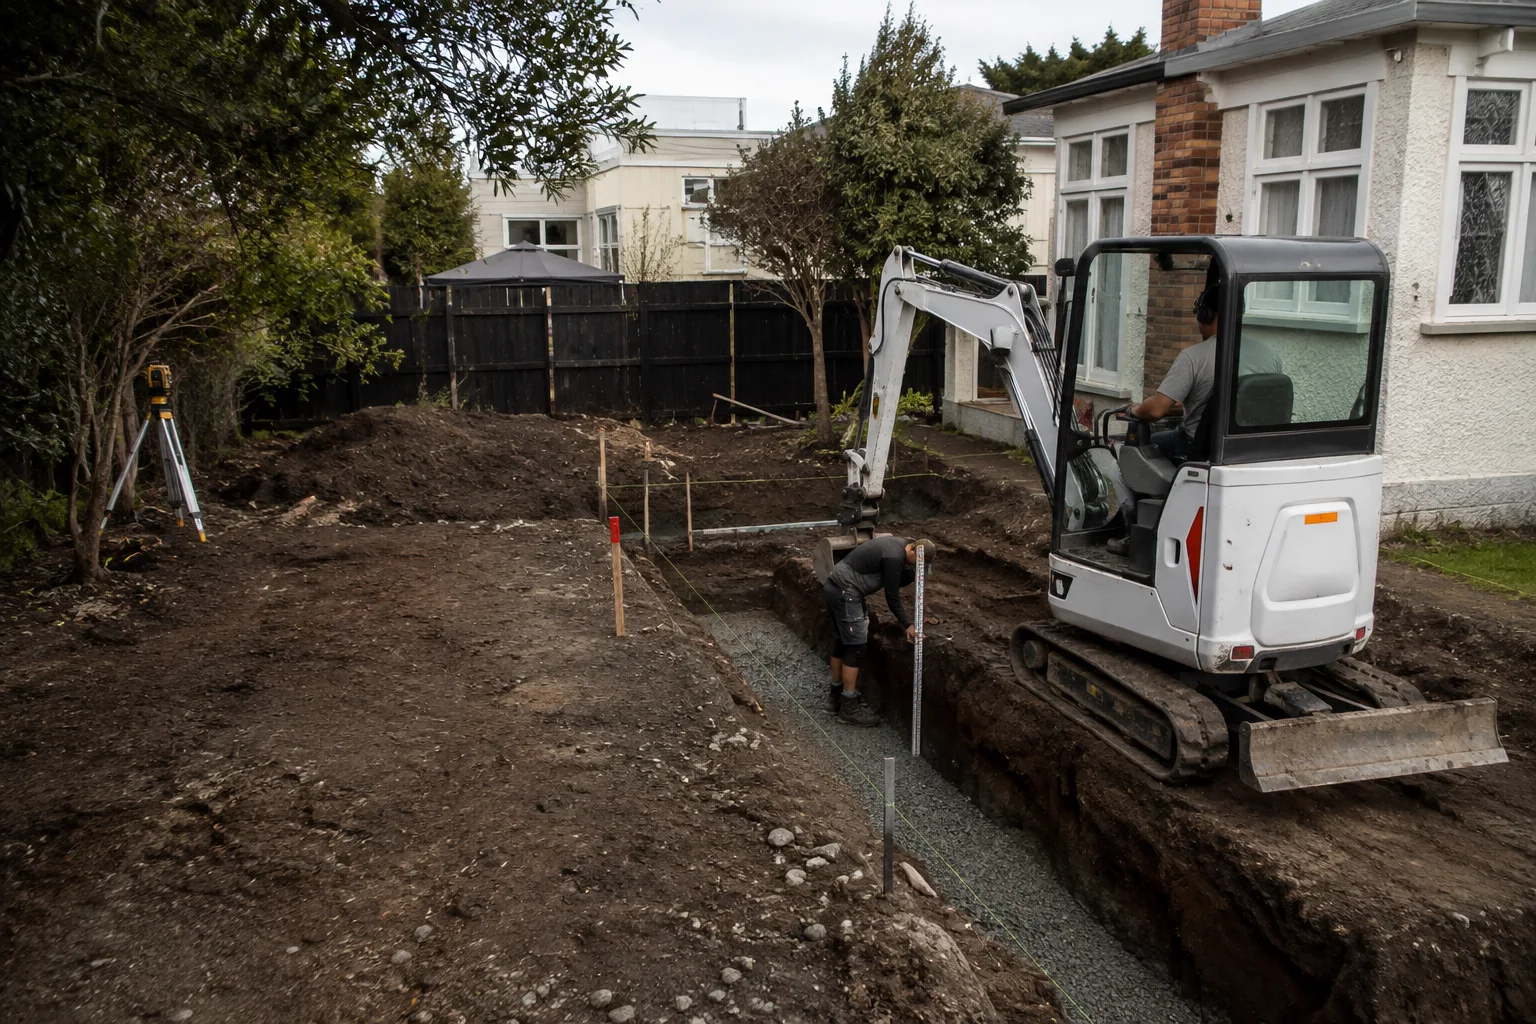
Precise excavation for foundations, footings and slabs to your engineer's drawings, with levels and depths checked before pour.
View service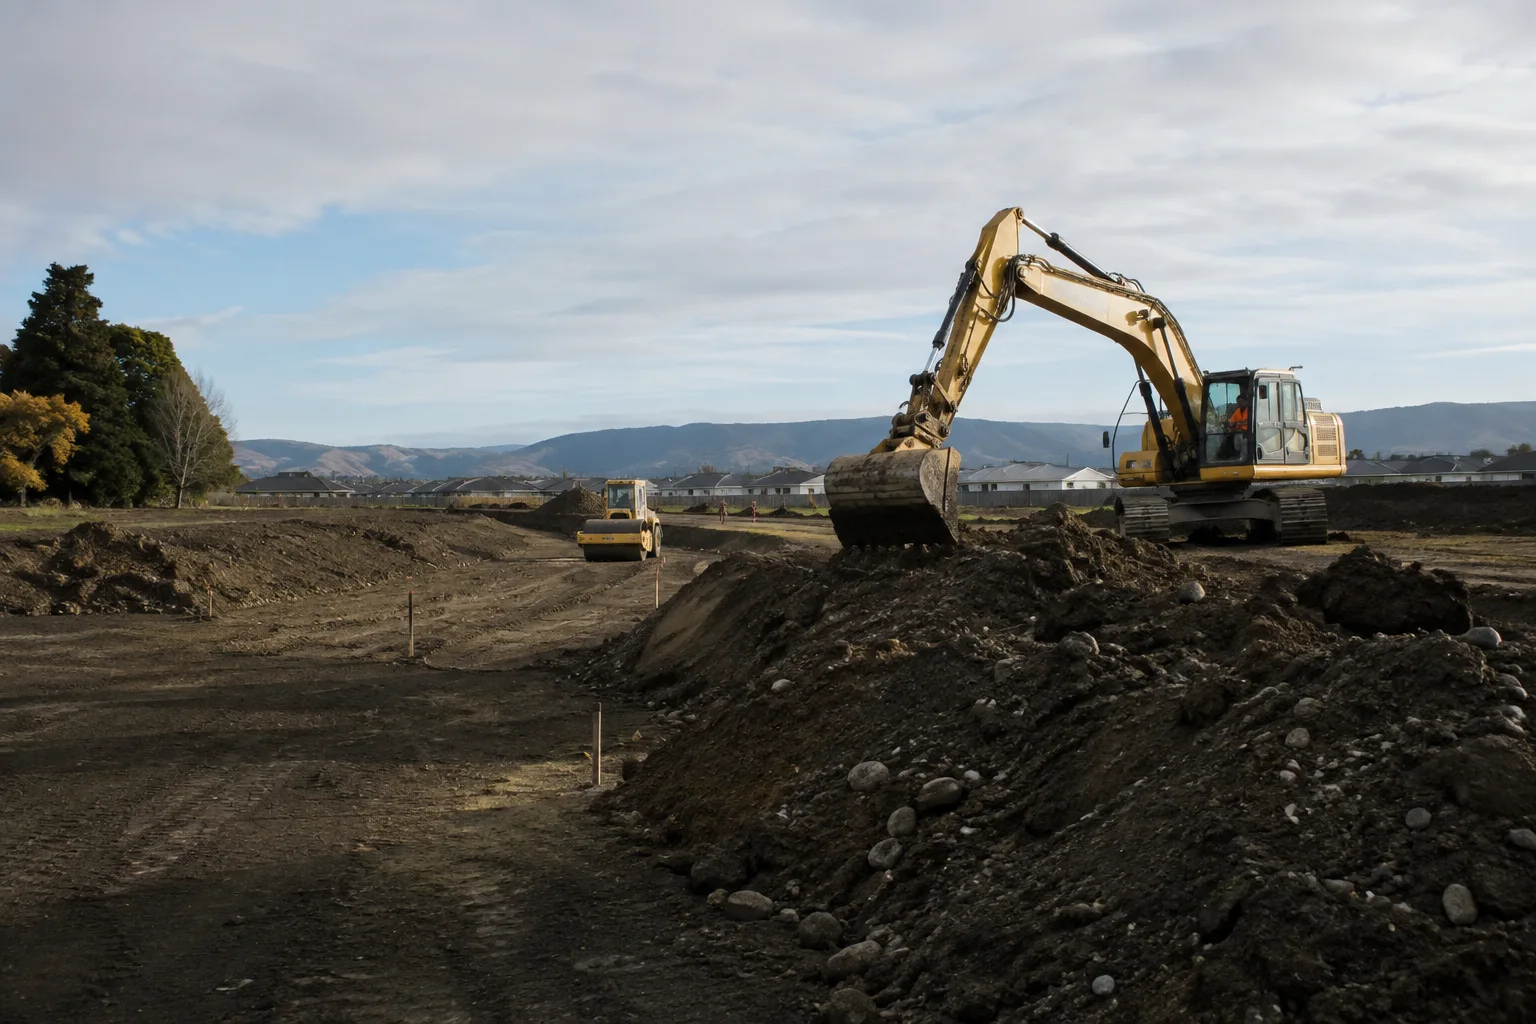
Bulk earthworks, roading and services groundworks for subdivision developments, carried out to the project engineer's design and staging.
View service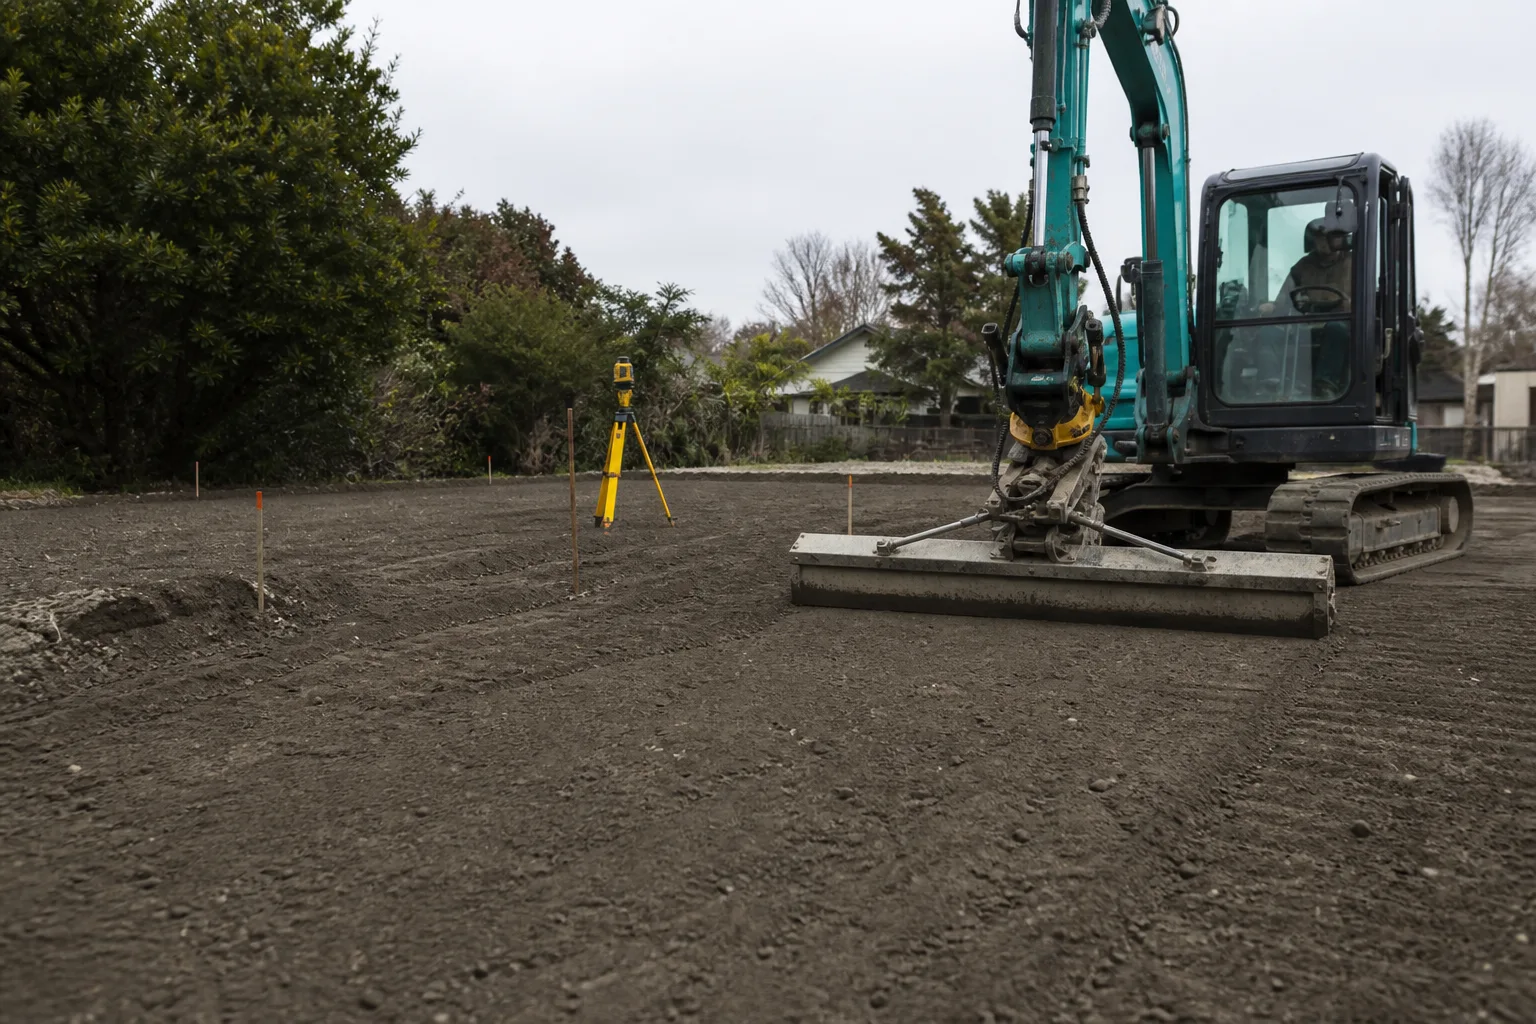
Laser-guided fine grading and final trim work across Christchurch, setting accurate levels and falls before paving, turf or a slab pour.
View serviceTell us about your project and we will come back with clear next steps — no pressure, no jargon.
YOUR SITE. THE NEXT CHAPTER.
Start with your suburb, a few site details and what you want to build.
Plan your project