
Bulk Earthworks & Site Cut-to-Fill
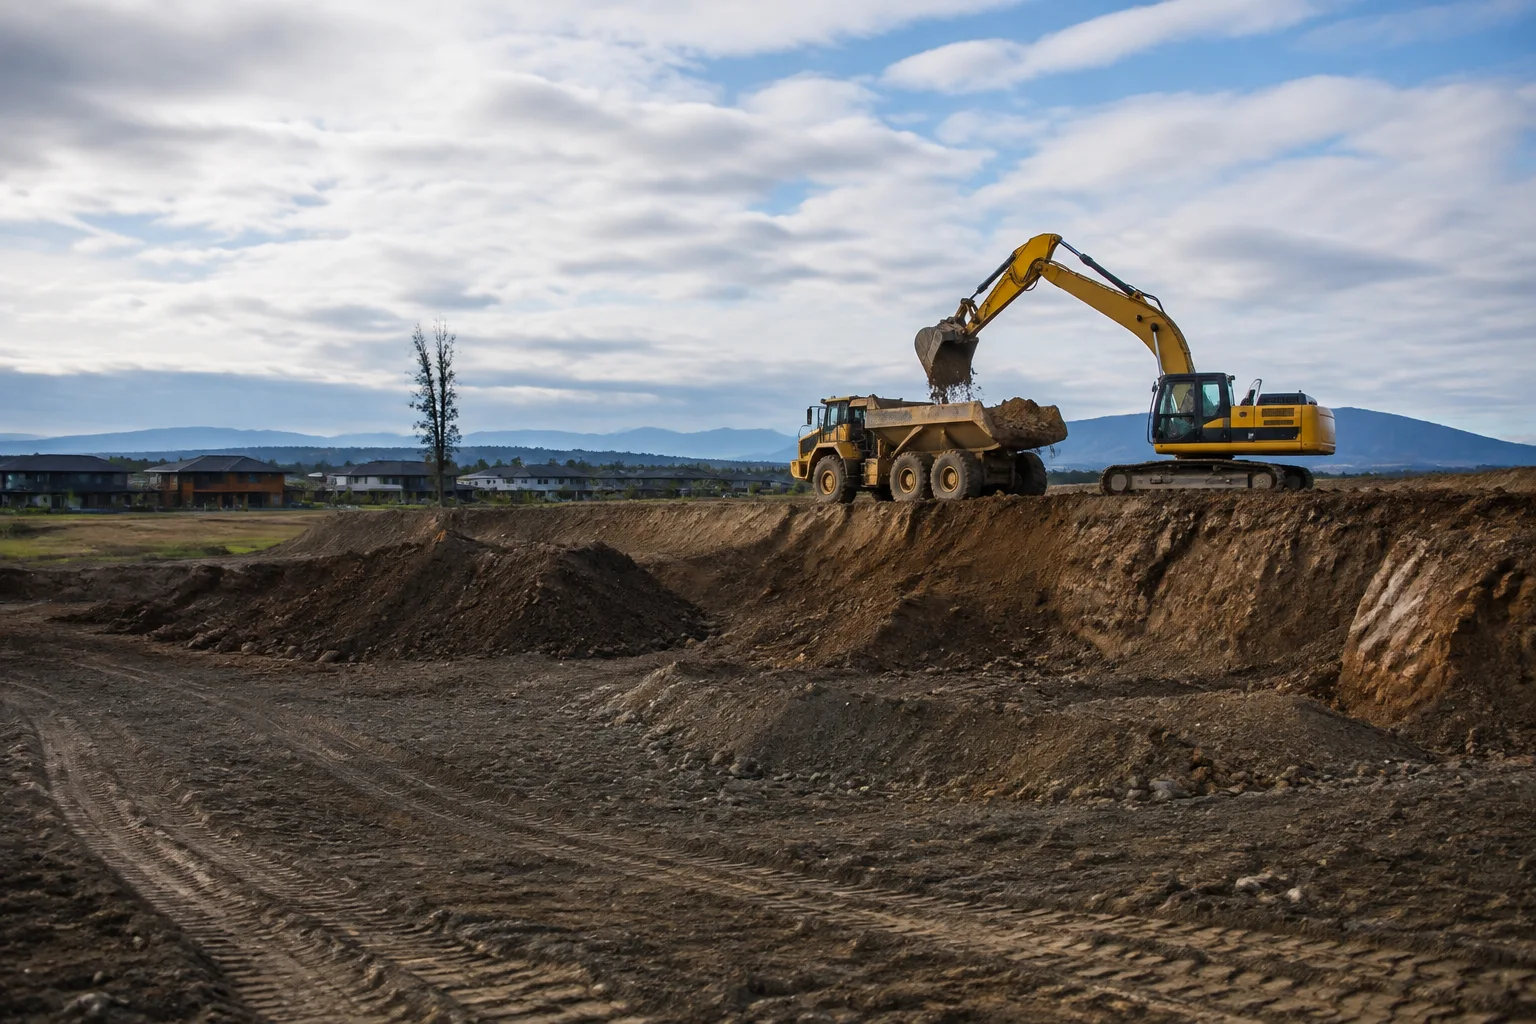
Cutting, filling and re-shaping land to bring a site to the levels your build or subdivision design calls for.
View serviceConsents & site checks
A plain-English look at what a geotechnical report covers, when Canterbury councils expect one, and how Christchurch Earthworks fits in alongside — not instead of — a qualified geotechnical engineer.
03 661 7200Your site. A clear next step.
Christchurch Do You Need a Geotechnical Report for Your Build? takes a plain-English look at what a geotechnical report covers, when Canterbury councils expect one, and how Christchurch Earthworks fits in alongside — not instead of — a qualified geotechnical engineer.
Tell us what you want to achieve, where your site is and when you would like to start. Include any plans, access constraints or measurements that will help us understand the work.
Consents & site checks
Updated 2026-09-06
A geotechnical report is a technical assessment, prepared by a qualified geotechnical engineer, of the ground conditions on a specific site and what they mean for building on it safely. It typically draws on site investigation — test pits, hand augers, boreholes or cone penetration testing depending on the site and project — combined with an engineer's analysis of soil type, bearing capacity, groundwater, slope stability where relevant, and liquefaction potential. The report translates all of that technical information into practical recommendations: what foundation type is appropriate, whether any ground improvement or remediation is needed before building, and any specific conditions that should apply to earthworks or construction on that site.
It's a site-specific document, prepared for a particular property and proposed use, rather than a general statement about an area or suburb.
Consents & site checks
Christchurch City Council, Selwyn District Council and Waimakariri District Council each have circumstances where a geotechnical report is expected as part of a building or resource consent application, and the specifics depend on the district plan and building consent requirements that apply to your project. Sites with a history of liquefaction risk, sloping or unstable ground, land near waterways or cliffs, sites with unusual fill history, or projects proposing significant cut or fill are common triggers. Building Performance guidance from MBIE also sets out how geotechnical information feeds into building consent decisions under the Building Act, particularly around foundation design and land stability requirements.
Because requirements genuinely differ between councils and projects, the only reliable way to know whether your specific build needs a geotechnical report is to check with your council directly, or ask your designer or geotechnical engineer to confirm it as part of early planning.
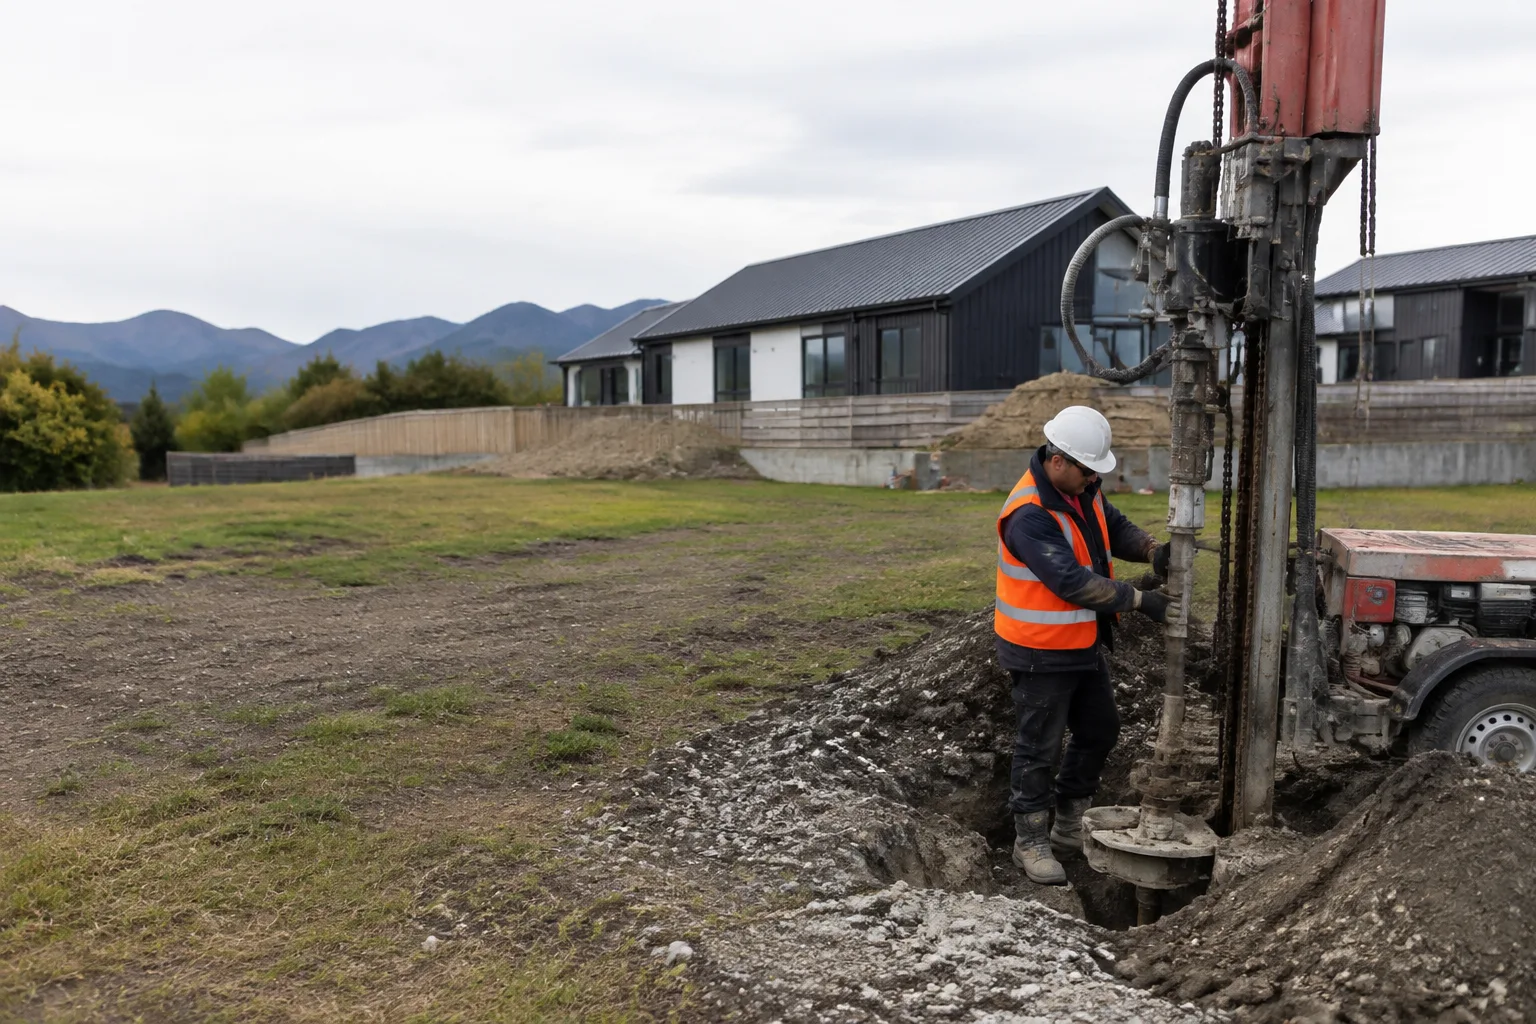
Geotechnical engineers use a range of investigation methods depending on the site, the scale of the project, and what questions need answering. Hand auger holes and test pits are common for smaller residential projects, giving a direct look at soil layers near the surface. Boreholes and cone penetration testing go deeper and are more typical for larger projects, sites with known liquefaction concerns, or where a more detailed profile of soil layers and groundwater is needed.
Some investigations also include laboratory testing of soil samples to confirm properties like strength and composition. As earthworks contractors, we're sometimes asked to provide safe, level access for this equipment, clear vegetation or existing structures in the way of a planned test location, or reinstate ground once test pits or boreholes have been completed — practical groundwork that supports the engineer's investigation rather than any part of the technical assessment itself.
Consents & site checks
It's worth being direct about this: Christchurch Earthworks does not produce geotechnical reports, and we don't offer geotechnical engineering advice or assessments. That's a distinct, qualified professional discipline, and decisions about foundation design, ground stability and site-specific risk genuinely need to come from a suitably qualified geotechnical engineer, not from an earthworks contractor. What we do is practical, physical site work — bulk earthworks, building platform preparation, cut and fill, and the excavation and grading that a build actually requires.
We work from the recommendations an engineer's report sets out, whether that means removing and replacing poor material to a specified depth, achieving a particular level of ground compaction, or preparing a platform to the exact levels and conditions a report specifies. Keeping this distinction clear protects you, because the technical assessment and the physical execution are each done by the people qualified to do them.
Once a geotechnical report exists for your site, our role is to carry out earthworks in line with what it specifies, which usually means reading the report's recommendations carefully alongside your building consent documents and translating them into a practical work sequence. This might involve excavating unsuitable material to a depth the report identifies, importing and compacting engineered fill in layers to a specified standard, or preparing a building platform to particular levels and tolerances. Good communication between your geotechnical engineer, your builder and your earthworks contractor matters at this stage, because ground conditions can vary across even a modest site, and any material differences from what the report anticipated are best raised with the engineer promptly rather than worked around informally.
Treating the report as the reference document for the earthworks, rather than a formality to file away, is what makes the process work properly.
Consents & site checks
Before a geotechnical report can even be written, an engineer generally needs physical access to the site to carry out investigation. On sections with existing structures, dense vegetation, steep access or limited clear space, this can be more involved than it sounds, and it's an area where earthworks contractors are often asked to help — clearing a path for drilling or testing equipment, providing temporary level access, or making safe an area where a test pit needs to be dug. If you're planning a project where a geotechnical report is likely to be required, it's worth thinking about site access for investigation at the same time as you're thinking about site access for the eventual build, since the two often overlap and coordinating them together can save a separate mobilisation later in the programme.
Because a geotechnical report can influence foundation design, consent conditions and the scope of earthworks required, it generally needs to happen early in a project's timeline — ideally before final building design is locked in, and certainly before a building consent application is lodged where one is required. Leaving it until later in the process risks discovering that the ground needs more extensive preparation than budgeted for, or that a foundation design needs to be revised after other decisions have already been made. Talking to a geotechnical engineer during early site planning, alongside your designer, builder and earthworks contractor, means everyone is working from the same information from the outset, and it gives your earthworks contractor the chance to price and programme the actual ground preparation your site needs, rather than a generic assumption.
Keep these points in mind
A geotechnical report is a site-specific technical assessment prepared by a qualified geotechnical engineer, not a general area statement.
Christchurch, Selwyn and Waimakariri councils each have circumstances where a geotechnical report is expected as part of consent.
Investigation methods range from hand-dug test pits to boreholes and laboratory testing, depending on the project.
Christchurch Earthworks does not produce geotechnical reports — we carry out the physical earthworks a report specifies.
We can help coordinate practical site access for an engineer's investigation ahead of a build.
Get geotechnical input early in your project timeline to avoid redesigning foundations or budgets later.
Put the guide into practice
Cutting, filling and re-shaping land to bring a site to the levels your build or subdivision design calls for.
View service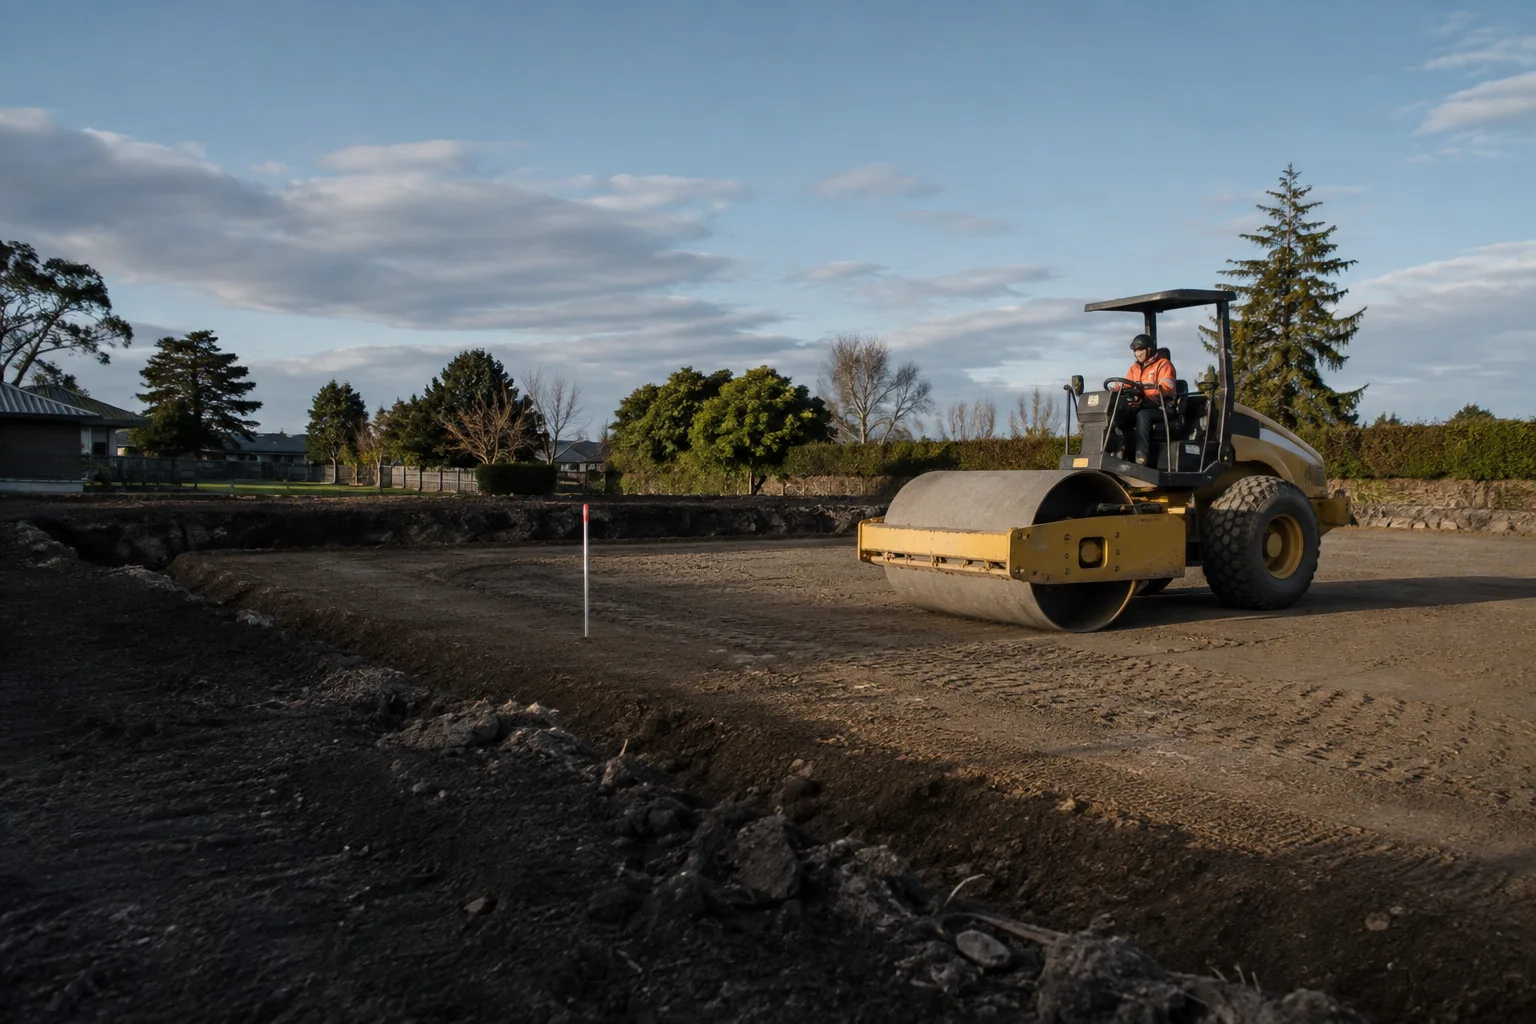
Excavating and compacting a level, engineered building platform ready for foundation work, to your designer's specification.
View service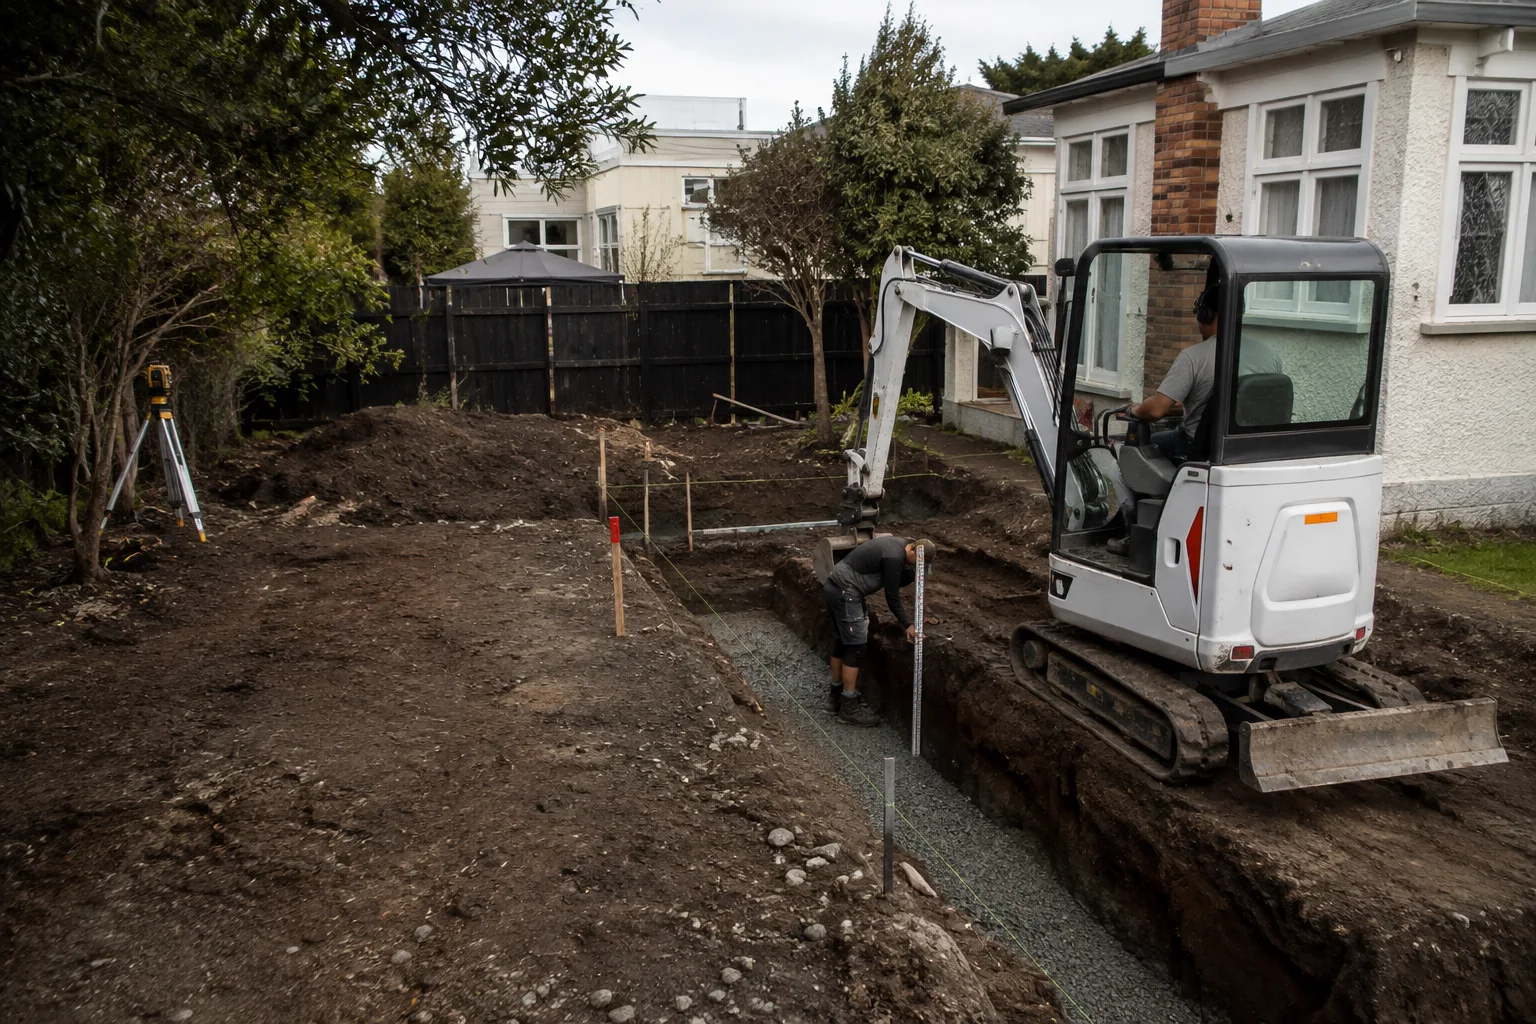
Precise excavation for foundations, footings and slabs to your engineer's drawings, with levels and depths checked before pour.
View serviceTell us about your project and we will come back with clear next steps — no pressure, no jargon.
YOUR SITE. THE NEXT CHAPTER.
Start with your suburb, a few site details and what you want to build.
Plan your project