
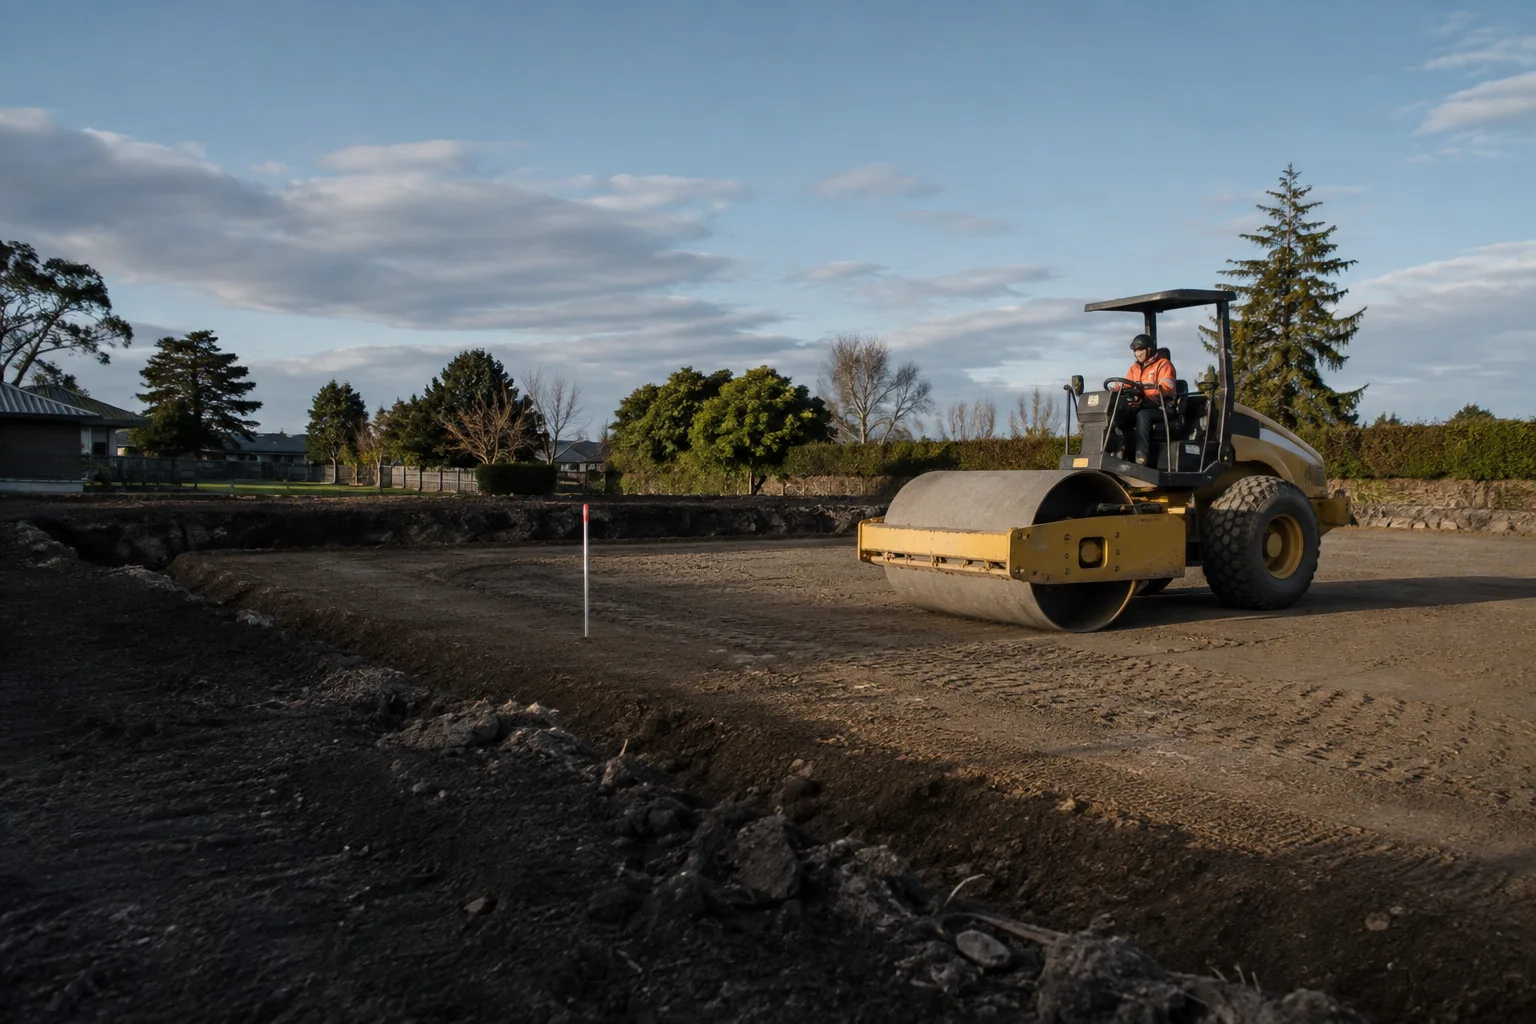
House Site & Building Platform Preparation
Excavating and compacting a level, engineered building platform ready for foundation work, to your designer's specification.
View serviceSite Preparation & Bulk Earthworks
Precise excavation for foundations, footings and slabs to your engineer's drawings, with levels and depths checked before pour.
03 661 7200Your site. A clear next step.
Christchurch Foundation Excavation means precise excavation for foundations, footings and slabs to your engineer's drawings, with levels and depths checked before pour.
Tell us what you want to achieve, where your site is and when you would like to start. Include any plans, access constraints or measurements that will help us understand the work.
Recognise your project
Define the work
Excavation of footings, foundation trenches or slab edges to specified lines and depths
Excavation for pile holes or pad footings where called for on the drawings
Removal of spoil from excavated areas, carted off-site or stockpiled as agreed
Working around known services, boundaries and existing structures
Keeping excavations reasonably clear of water where practical during works
Coordination around required inspections before backfill or pour
Backfill and compaction around foundations once inspections are signed off
From site assessment to completion
We work from the structural engineer's or designer's foundation plan, confirming lines, levels and depths before digging starts.
Foundation lines are marked out on the prepared platform using the plan and survey references, checked before any excavation begins.
Trenches, footings or pile holes are dug to the specified depth, checking ground conditions against what's expected as we go.
We hold the excavation open and ready for your building surveyor, engineer or council inspector at the required hold points before backfill or pour.
Once inspections are cleared, we backfill and compact around the foundations as required by the specification.
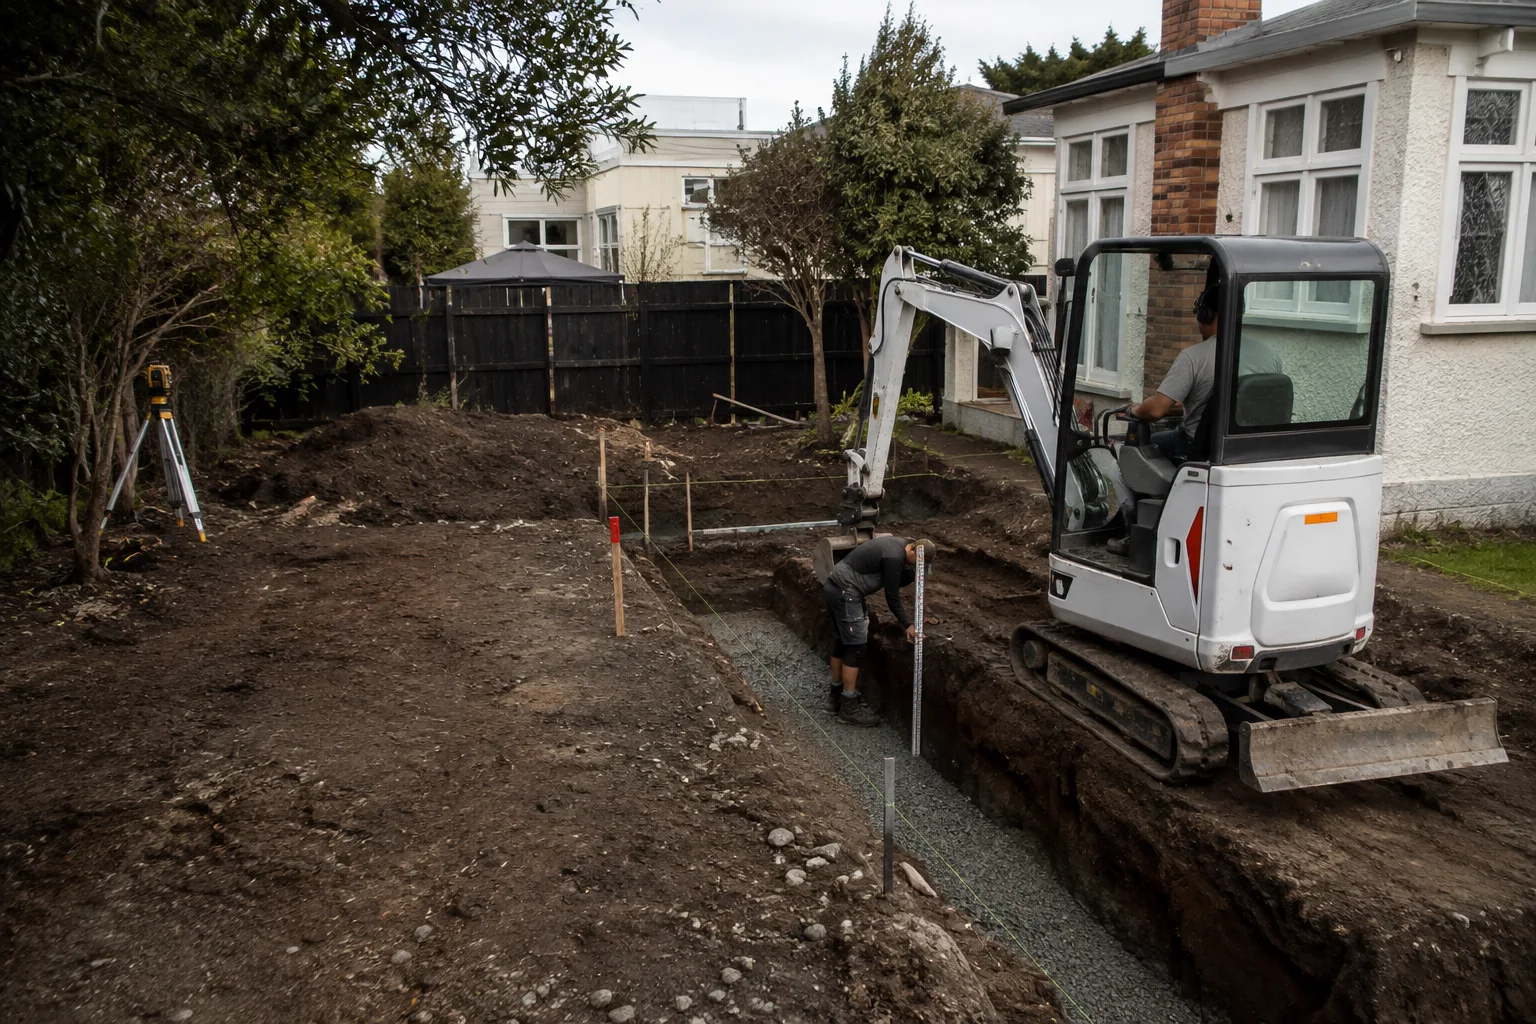
Working conditions
Excavation depth, trench width and site access all affect machine choice, and confined spaces close to existing structures often need a different approach to open ground. We assess this for each job rather than assuming one machine fits every foundation type.
Foundation excavation is usually a shorter, more concentrated stage of work, but timing is tight because other trades and inspections are waiting on it. We coordinate closely with your builder so the excavation is ready exactly when needed and doesn't sit open longer than necessary, particularly in wet weather.
Get the detail right
Foundation levels and depths come from your structural engineer's design — we excavate to that specification rather than setting our own foundation design, and any change in ground conditions found during digging needs to go back to the engineer, not be decided on-site. Getting a footing even slightly out of level or depth can cause problems that are far more costly to fix once concrete is poured, so accuracy at this stage matters more than speed.
We excavate to the lines, levels and depths set out by your structural engineer or designer. Foundation design and any geotechnical assessment of the ground is their role, not ours.
We stop and raise it with you and your engineer before continuing. Digging on and hoping it's fine isn't something we do — unexpected ground conditions need a qualified assessment.
Yes, this is common for renovation and extension projects. We work carefully around the existing structure, footings and any services in the area.
We manage water in the excavation as practically as possible during the works, but ongoing groundwater issues may need a specific drainage or dewatering solution beyond general excavation.
We coordinate timing with your builder so the excavation is open and accessible for the inspector or engineer at the agreed hold point, and we hold off backfilling until it's signed off.
The next part of your project
Excavating and compacting a level, engineered building platform ready for foundation work, to your designer's specification.
View service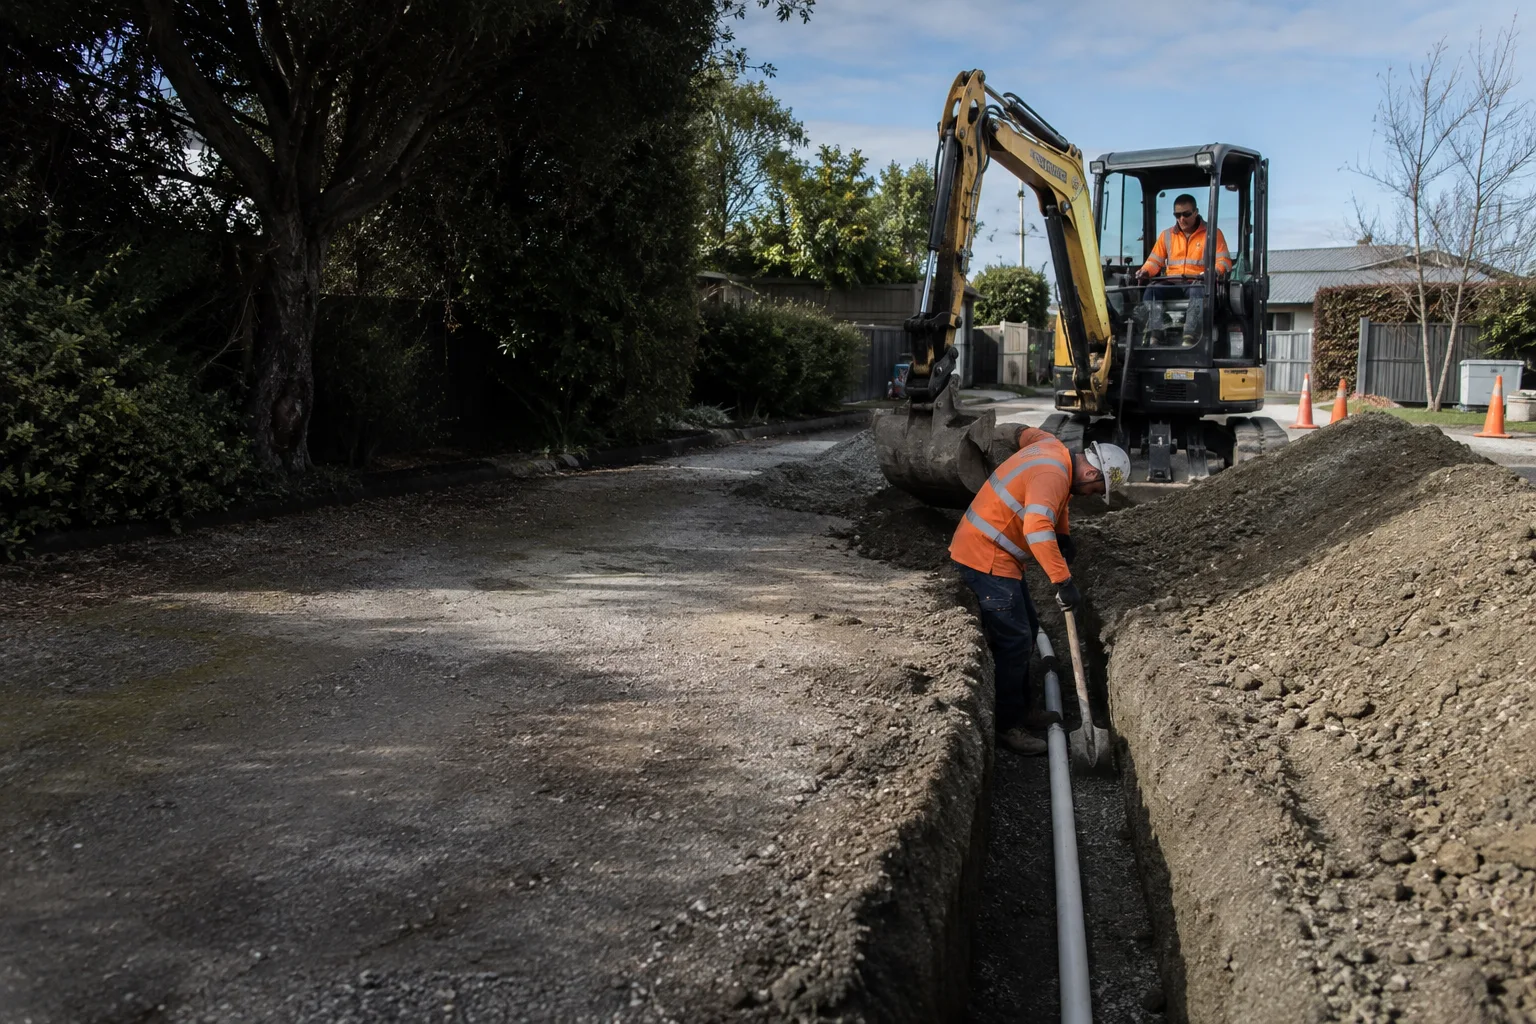
Trenching dug to depth and clearance requirements for power, water, gas or telecommunications connections, coordinated with your network provider.
View service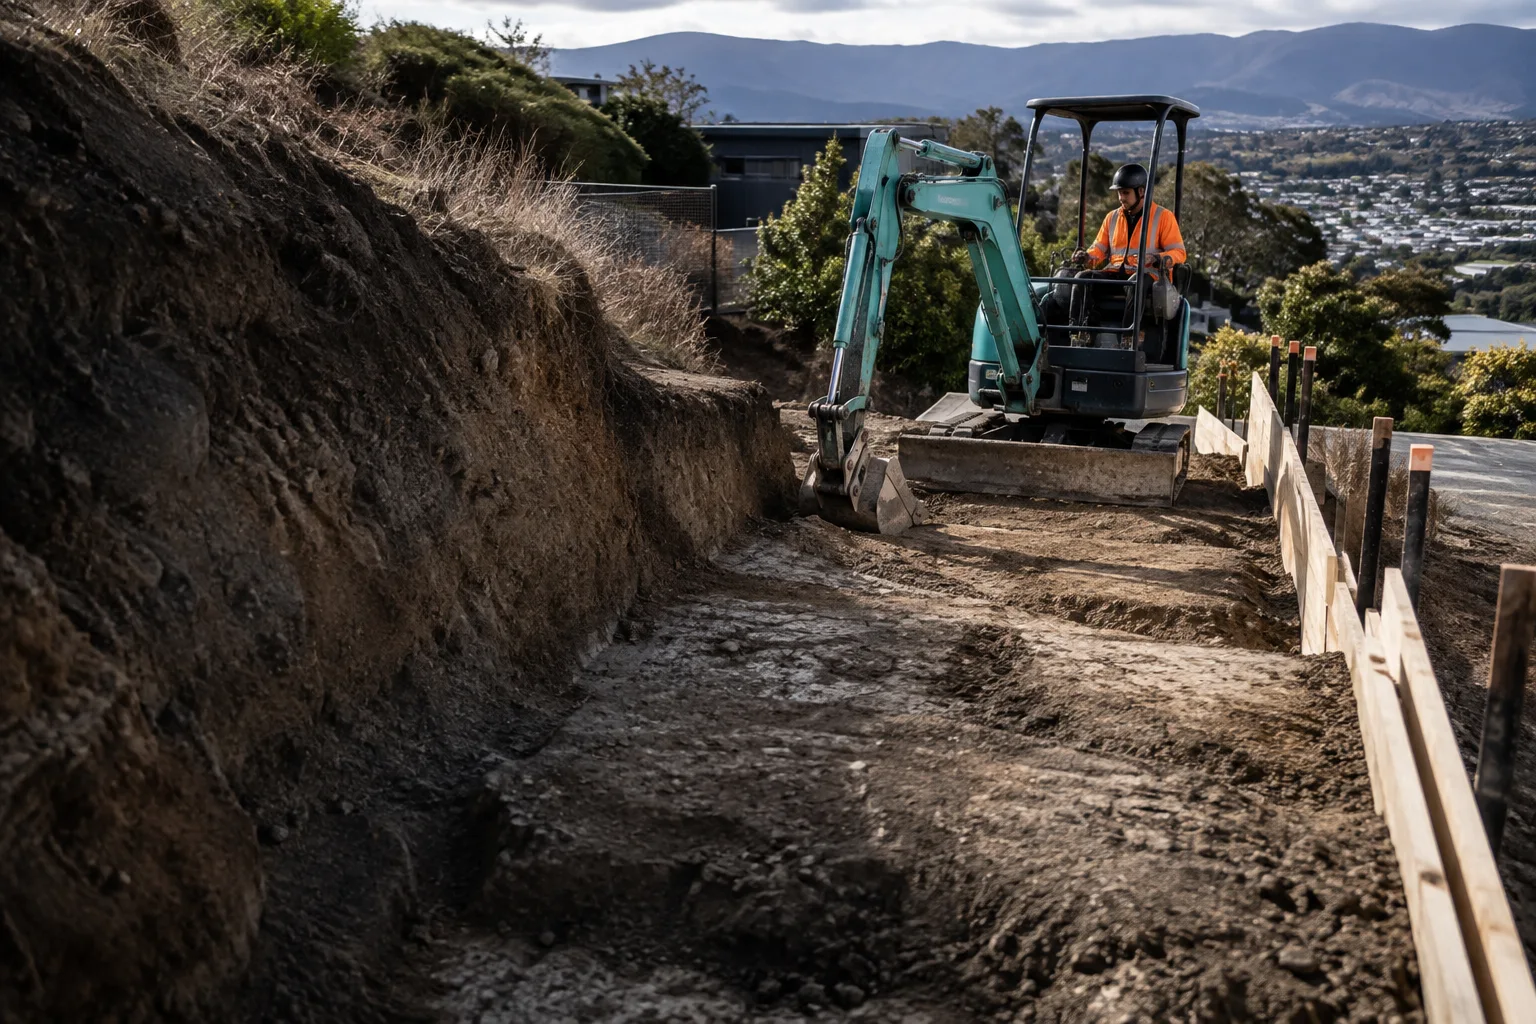
Precision excavation and groundworks for retaining walls across Christchurch's hill suburbs, cutting and benching to your engineer's design before the wall goes in.
View service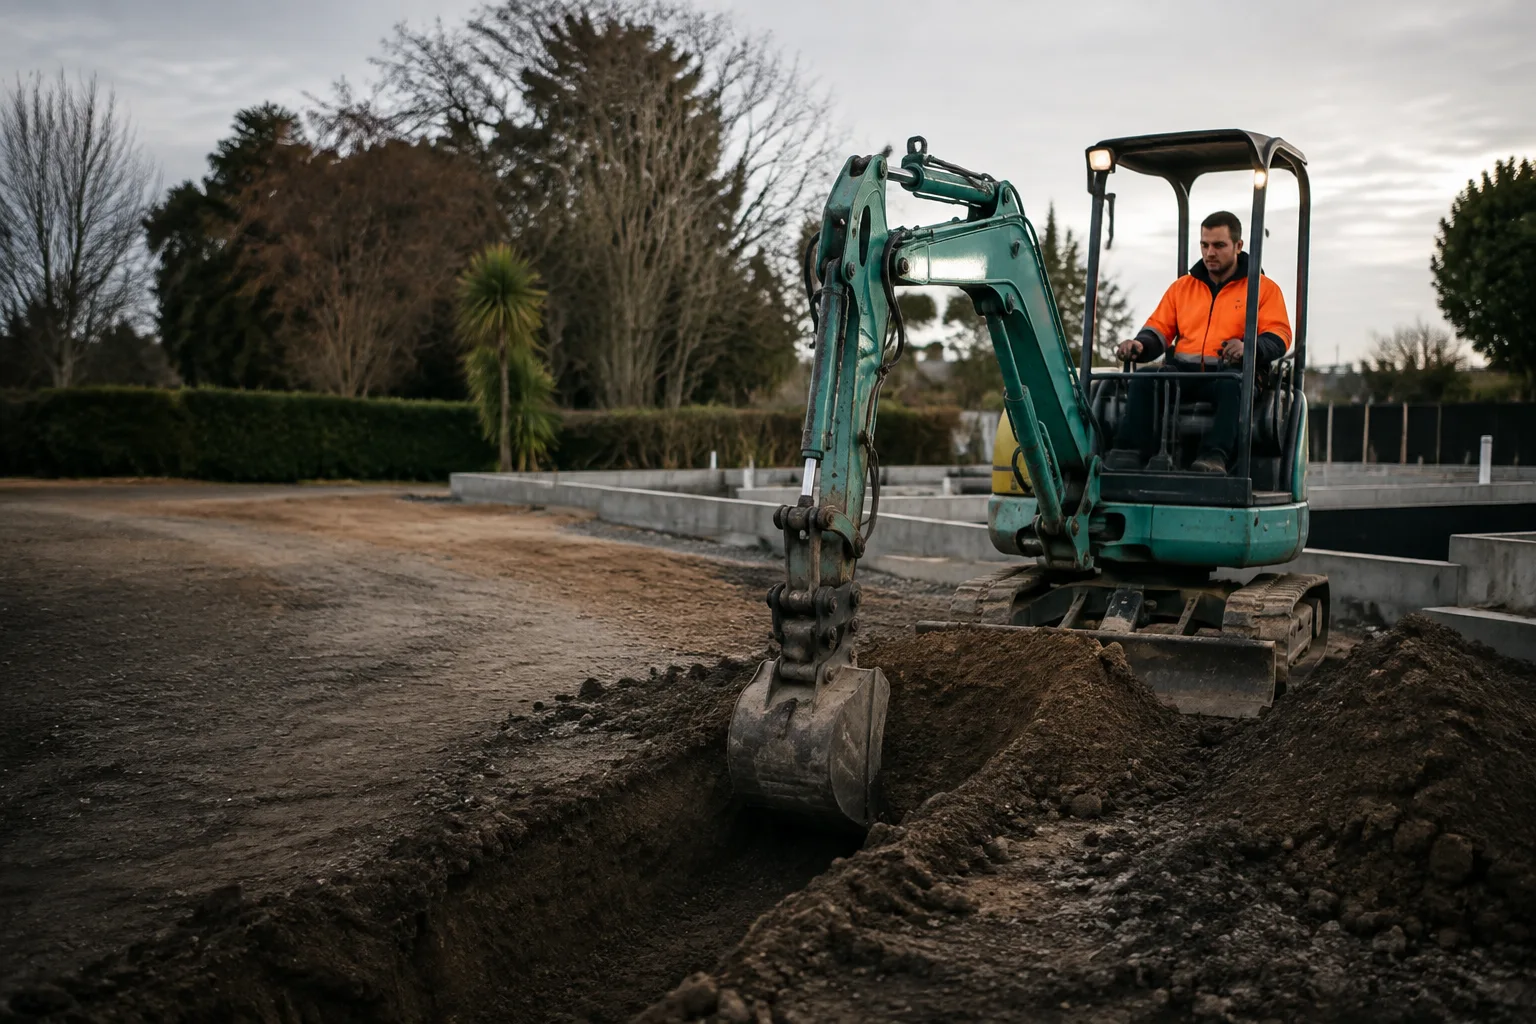
Operator-driven digger and excavator hire across Canterbury, with the machine matched to your access, ground and scope of work.
View serviceTell us about your project and we will come back with clear next steps — no pressure, no jargon.
YOUR SITE. THE NEXT CHAPTER.
Start with your suburb, a few site details and what you want to build.
Plan your project