
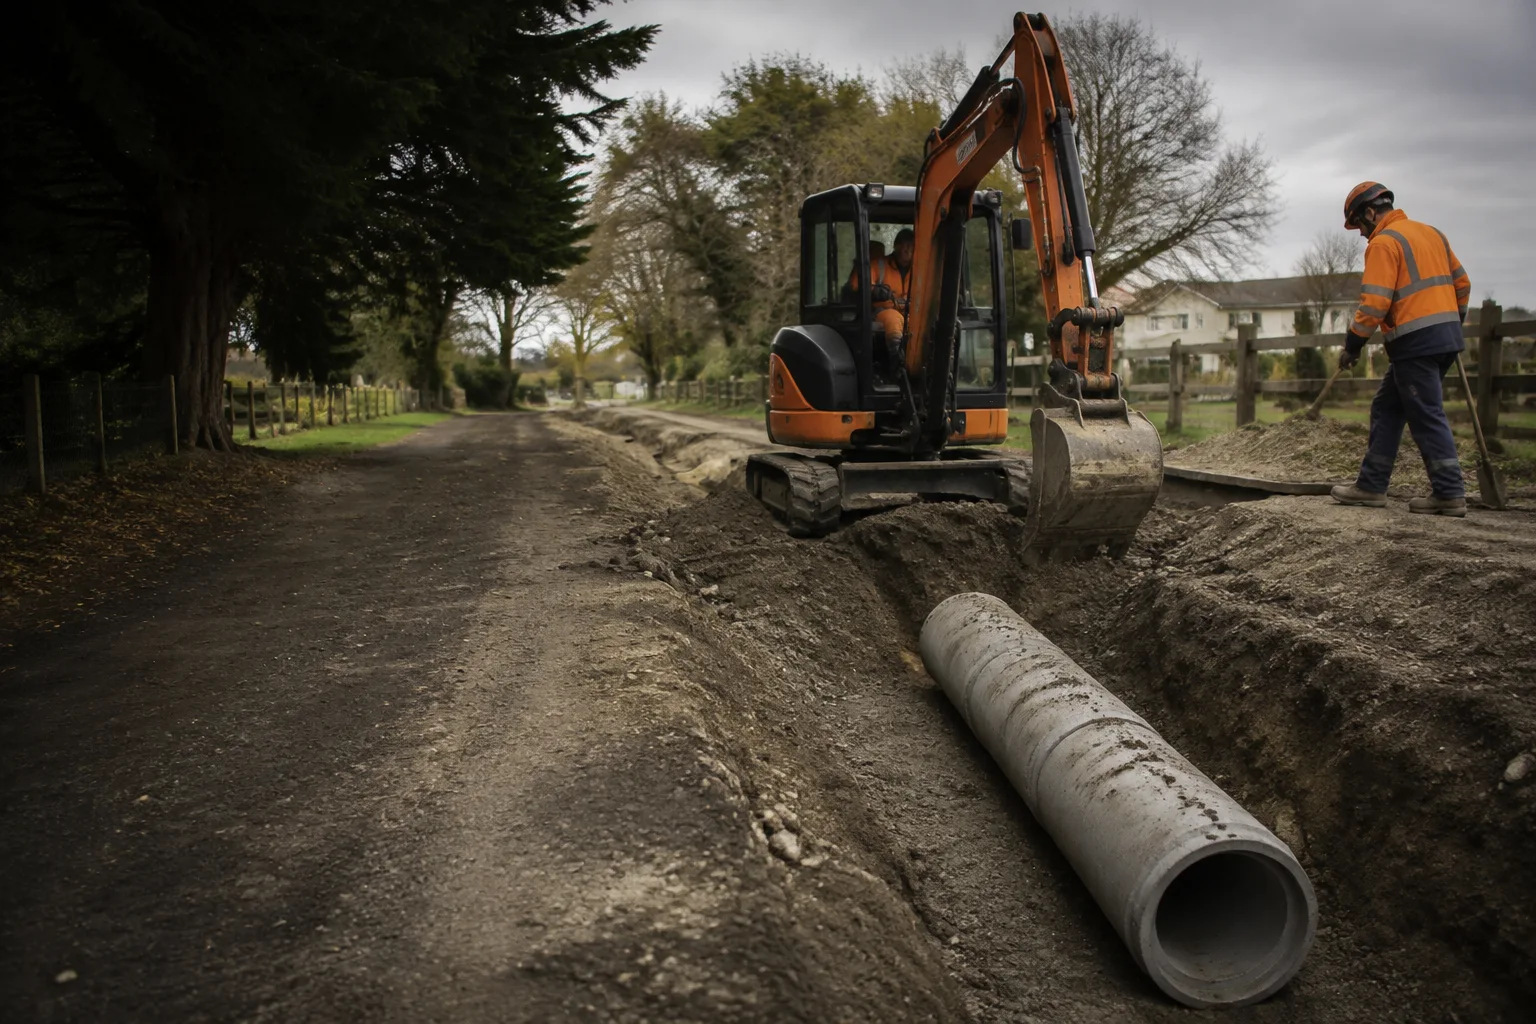
Culvert Installation & Driveway Culverts
Excavation and pipe-laying for driveway culverts, keeping water moving under an access way instead of pooling or washing it out.
View serviceDrainage-Adjacent & Trenching
Excavation for soak pits, soakage trenches and stormwater disposal systems, dug to the dimensions your drainlayer or engineer specifies.
03 661 7200Your site. A clear next step.
Christchurch Stormwater & Soakage Groundworks means excavation for soak pits, soakage trenches and stormwater disposal systems, dug to the dimensions your drainlayer or engineer specifies.
Tell us what you want to achieve, where your site is and when you would like to start. Include any plans, access constraints or measurements that will help us understand the work.
Recognise your project
Define the work
Excavating soak pits, soakage trenches or attenuation areas to the dimensions and depths set by your drainlayer, engineer or consented design
Test excavation to expose soil layers where a designer needs to confirm permeability before finalising system size
Trenching to connect the soakage structure to downpipe or surface drainage lines at the specified levels
A beforeUdig check and careful excavation around existing services identified before digging
Placement of aggregate or metal backfill within soakage structures where specified in the design
Backfilling and reinstatement once the drainlayer or engineer has completed and inspected the installation
Excavation to the design provided — sizing, consent compliance and certification of the stormwater disposal system remain the responsibility of your engineer or drainlayer, not us
From site assessment to completion
We work from the dimensions and depths set by your drainlayer, engineer or approved consent plan before starting.
We check ground conditions and, where needed, expose soil layers for your designer to assess permeability.
We confirm existing services near the planned soak area before digging.
We dig the soak pit, trench or attenuation area to the size and depth specified.
Your drainlayer or engineer installs the system components and inspects the excavation before backfill.
We backfill with the specified material and reinstate the surface once inspection is complete.
Working conditions
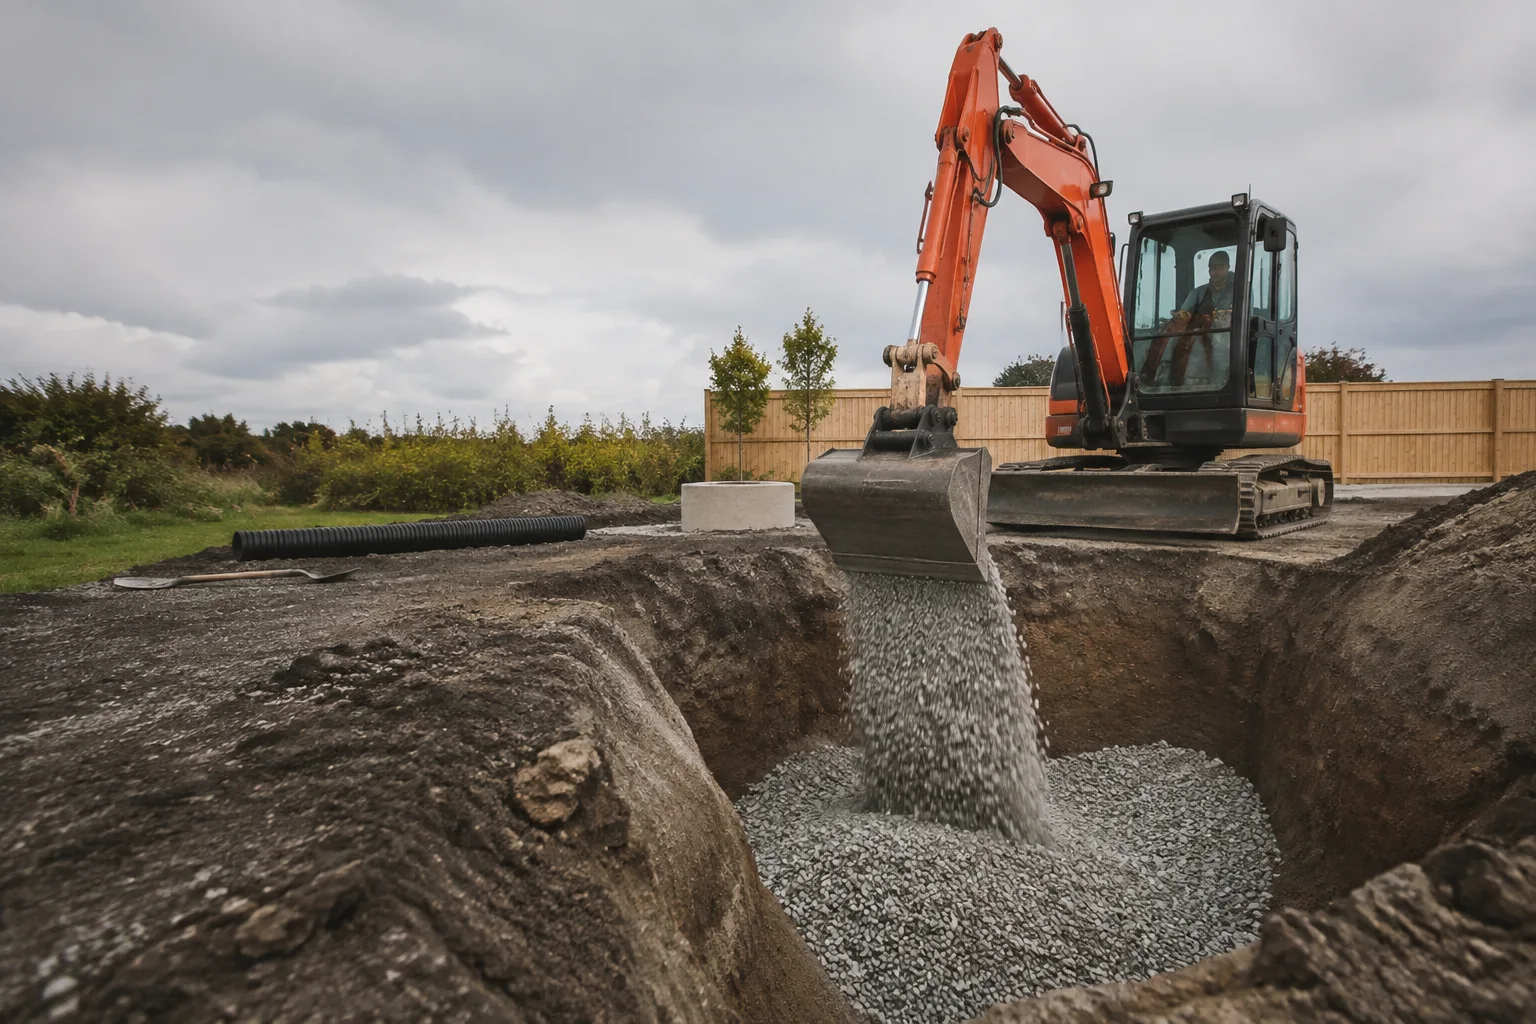
Soak pit and trench excavation is usually done with a mid-size excavator, though the exact machine depends on depth, access and how much room there is around the disposal area. Deeper soak pits may need a longer-reach machine or staged excavation. We confirm the right equipment once we've seen the site and the specified dimensions.
The soak area will be an open excavation until your drainlayer or engineer has installed and inspected the system, so we fence or cover it where safety requires. Ground around the excavation, including lawn or driveway areas used for machine access, will be disturbed until backfilling and reinstatement are complete. Timing depends on when your drainlayer or engineer can attend for installation and sign-off.
Get the detail right
A soakage system only performs as designed if it's excavated to the exact size, depth and location specified, since undersizing or getting the base level wrong affects how well stormwater disperses. We also know to leave test excavations open where a designer needs to check soil permeability before confirming the final dimensions, rather than digging the full system before that's settled.
No. Sizing and consent compliance for a stormwater disposal system is the responsibility of your engineer or drainlayer. We excavate to the dimensions and depths they specify.
We can excavate a test hole or trench for your designer to assess soil permeability, which often informs the final size of the soakage system.
We can arrange aggregate or metal backfill where it's specified in the design, or work with material already on site, whichever suits the project.
Often, depending on your district and the scale of the system, but confirming and obtaining consent sits with your designer or the property owner, not with us.
That's a design question for your engineer or drainlayer, who may adjust the system size, type or location. We excavate to whatever revised design they provide.
Yes, we often excavate soakage and drainage runs on the same visit where the designs and timing allow it.
The next part of your project
Excavation and pipe-laying for driveway culverts, keeping water moving under an access way instead of pooling or washing it out.
View service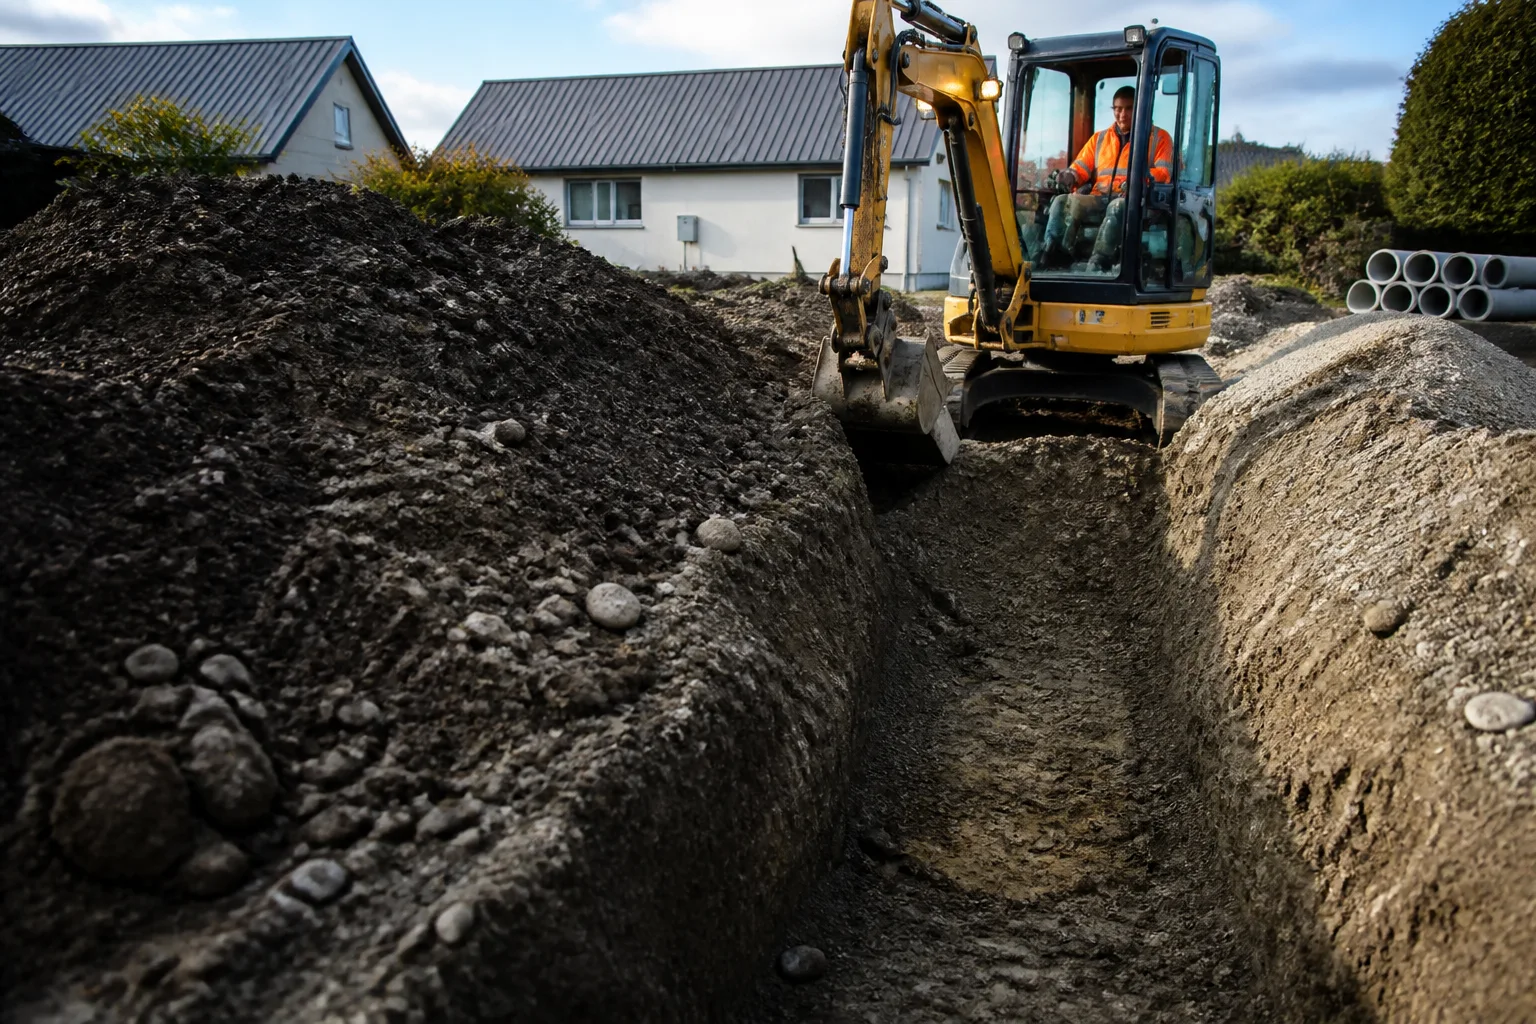
Excavation for wastewater and drainage runs, dug to the falls and depths your licensed drainlayer specifies before they lay and connect the pipework.
View service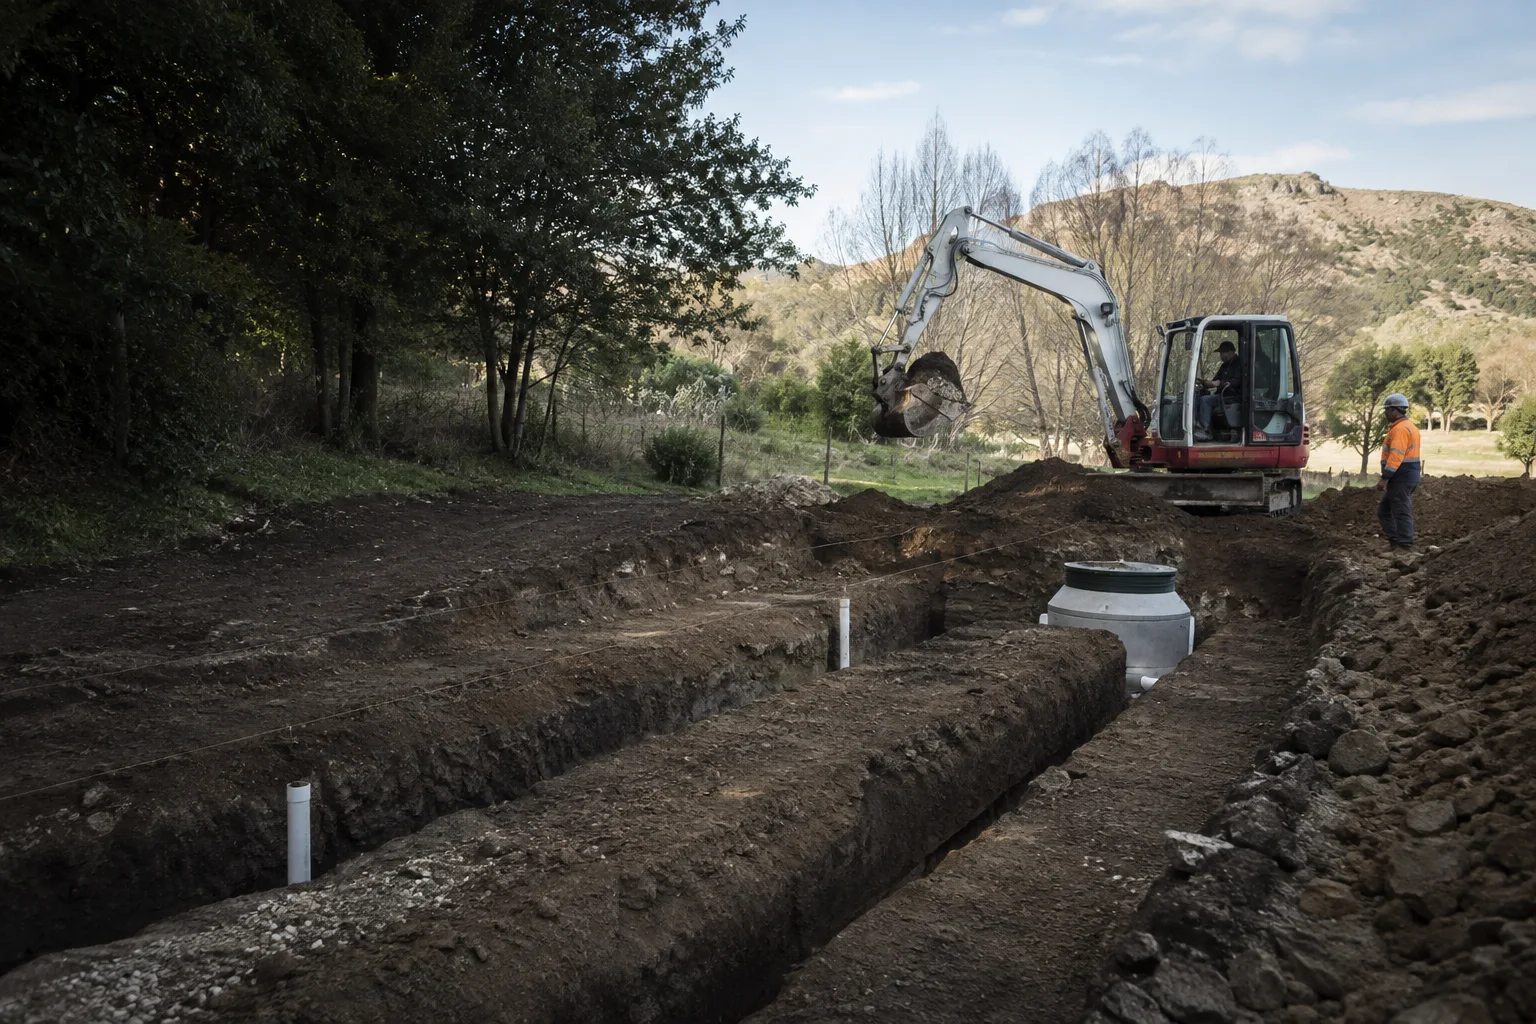
Excavation for septic tanks and effluent disposal fields, dug to the depths, clearances and layout set by your suitably qualified designer.
View service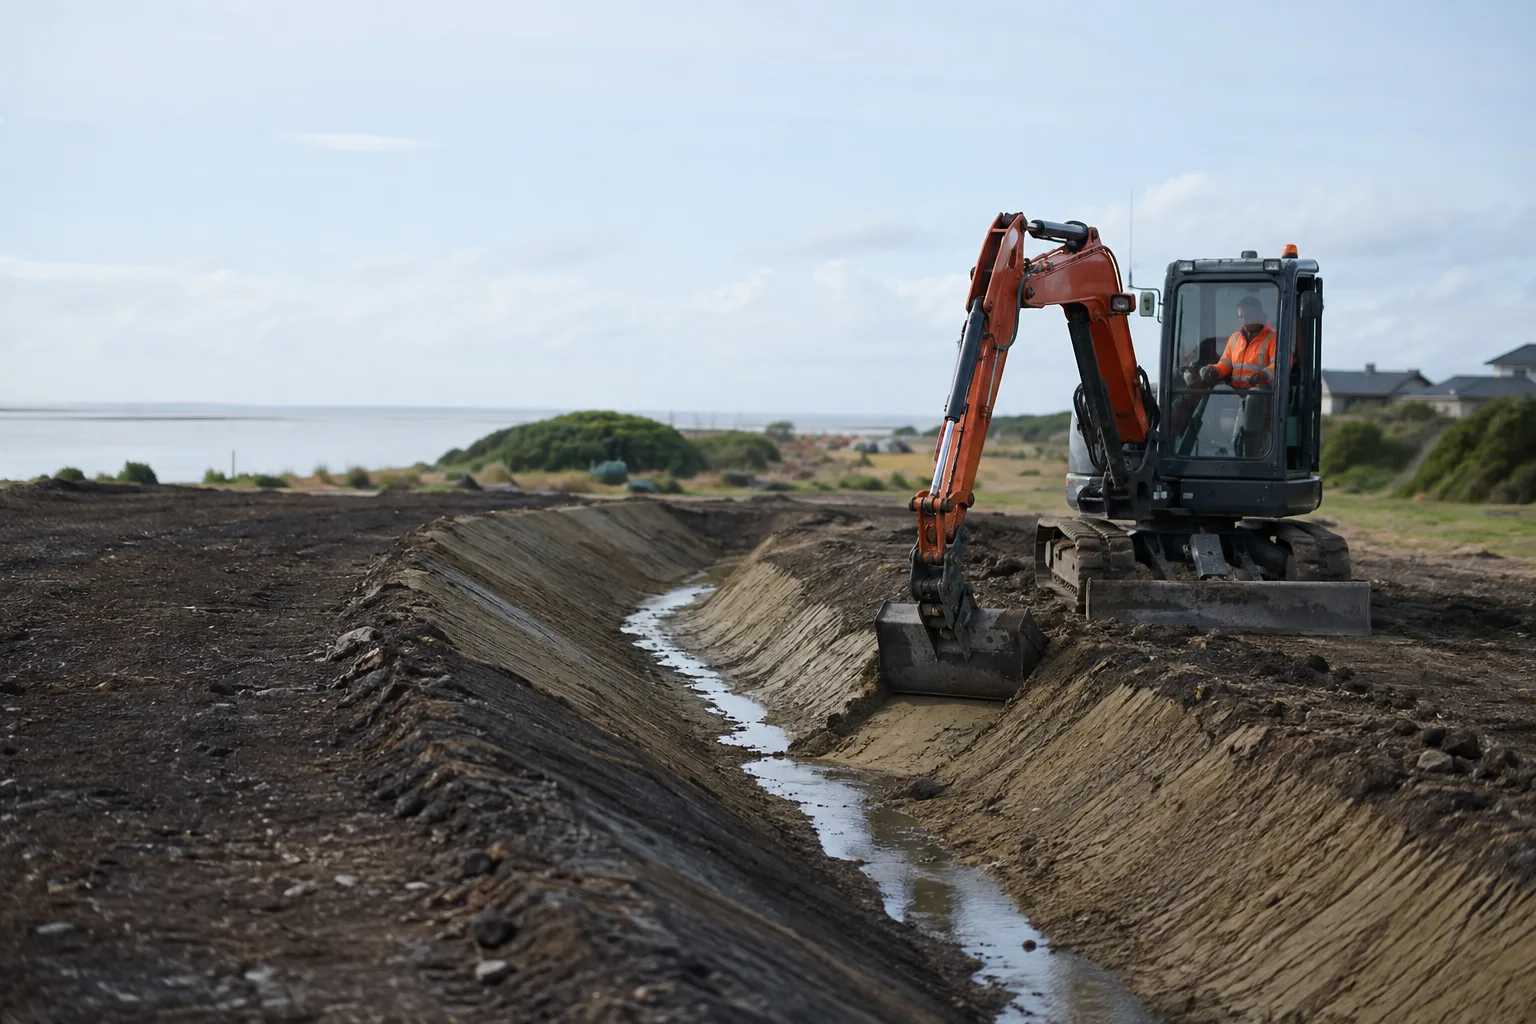
Grading and shaping work that supports erosion and sediment control on coastal and low-lying Christchurch sites, redirecting surface water and stabilising exposed ground.
View serviceTell us about your project and we will come back with clear next steps — no pressure, no jargon.
YOUR SITE. THE NEXT CHAPTER.
Start with your suburb, a few site details and what you want to build.
Plan your project